
The Day You Start Using Your Kitchen Is the Day You Find Its Real Problems
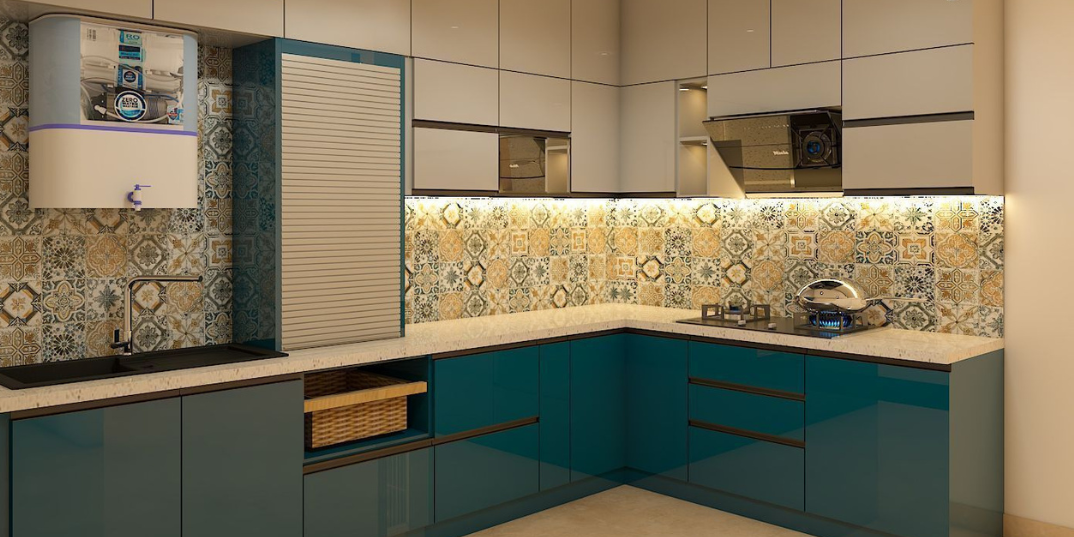
Learn how to avoid common kitchen design mistakes. Discover how proper work triangles, smart storage,
The process of building a new kitchen is almost always driven by visual excitement. Homeowners spend months swiping through luxury interior catalogs, admiring high-gloss acrylic finishes under studio lighting, and selecting perfectly coordinated color palettes. When the final installation is completed, the empty kitchen looks flawless—a pristine masterpiece of modern design ready for a magazine photoshoot.
But an empty kitchen is a deceptive thing.
The true test of a kitchen doesn't happen when the handles are polished and the counters are wiped clean for display. The real evaluation begins on day one of actual operation. The moment you bring in heavy steel grocery boxes, turn on high-heat cooking burners, wash a mountain of deep iron cooking pots, and scramble to prepare breakfast during a busy morning rush—that is the exact moment your kitchen reveals its true character.
All too often, a space that looked beautiful on paper turns out to be frustratingly impractical in real life. Suddenly, you realize the trash bin is located too far from the chopping zone, forcing you to carry wet organic waste across an open floor. You find that your heavy mixer-grinder has no dedicated electrical point near its storage space, or that a beautiful overhead cabinet door opens directly into your head when you stand at the sink.
These daily annoyances are not random accidents; they are the direct result of design layouts that prioritize cosmetic trends over practical human movement and material engineering. This comprehensive guide breaks down the most common hidden problems that surface once a kitchen is put to work and outlines how to build a workspace that functions as beautifully as it looks.
1. The Bottleneck Problem: Ignoring the Golden Work Triangle
When a kitchen layout is designed without tracking real human movement, the primary workflow breaks down under pressure. Kitchen ergonomics relies on a foundational concept known as the Golden Work Triangle. This architectural rule states that the three most frequent points of activity—the sink (washing), the refrigerator (storage), and the hob (cooking)—should form an uninterrupted triangular path.
How Layout Mistakes Cause Daily Fatigue
In poorly planned modular configurations, this invisible triangle is completely broken.
-
The Foot-Traffic Trap: If your refrigeration unit is placed too far from the preparation counter, or if a large central island blocks the direct path between your sink and stove, preparing a simple meal requires unnecessary movement. You find yourself walking back and forth across the room just to collect basic ingredients.
-
The Prep Zone Conflict: If the counter space between your sink and your cooking range is less than three feet wide, you run out of physical space to place your cutting boards, chopped vegetables, and spice containers. A cramped preparation zone causes continuous clutter, increasing the likelihood of accidental spills and making meal preparation stressful.
2. The Storage Illusion: Deep Cavities vs. Ergonomic Accessibility
An empty kitchen always seems to have plenty of storage space. However, once you try to organize your actual collection of large pressure cookers, heavy cast-iron pans, multi-liter grain jars, and delicate glassware, standard cabinet shelving reveals major limitations.
The Nightmare of Deep Base Shelves
Using basic fixed horizontal shelves inside lower base cabinets is one of the biggest functional mistakes in kitchen design.
-
The Blind Zone: Lower shelves create deep, dark spaces that are incredibly difficult to access. To reach a specific baking dish or heavy frying pan stored at the back of a 24-inch-deep cabinet, you have to sit on the floor, remove several items from the front, and reach into the dark cavity.
-
Wasted Vertical Space: Fixed shelves leave large gaps of empty air above shorter items, while taller containers are crammed in sideways. This poor space management reduces your actual usable storage volume by up to 40%.
The Functional Solution: Full-Extension Drawer Systems
A highly usable kitchen replaces traditional lower shelves with modern, full-extension tandem drawer units. When you pull the drawer out, the entire contents of the cabinet move into clear view under overhead light. You can lift heavy stone mortars or deep cooking pots directly out from above without straining your back or moving other items aside.
3. The Utility Mismatch: Misplacing Water, Gas, and Electrical Lines
A kitchen is a complex mechanical station that requires precise coordination between plumbing, gas supplies, and electrical wiring. When these utilities are installed based on generic guesswork before the modular layout is engineered, major functional issues emerge during daily use.
The Consequences of Poor Mechanical Planning
-
The Countertop Appliance Gridlock: If your electrical switchboard locations are not mapped directly to your appliance habits, your counter becomes cluttered with tangled power cords. You might find yourself moving a heavy food processor across the kitchen just to plug it into the only available high-amp outlet.
-
The Plumbing and Drainage Back-up: If the sink unit is moved away from the home's main drainage line without calculating proper pipe slopes, waste water drains slowly, leading to standing water, bad odors, and hidden leaks inside your base cabinetry.
4. The Material Reality Check: When Cosmetic Choices Fail Under Stress
The aggressive environment of an active kitchen—filled with high steam, airborne grease, boiling liquids, and sharp tools—rapidly exposes low-grade materials. Many homeowners choose cheap cabinetry packages to save on upfront costs, only to see those materials fail after a few months of real use.
Why Cheap Materials Cost You More Later
Using low-density compressed particleboard or basic commercial plywood for your cabinet boxes creates a weak foundation. When exposed to regular sink moisture and cooking steam, these cheap materials expand like a sponge, causing the wood core to swell and turn soft.
Once the internal framework degrades, structural screws lose their grip, causing heavy door hinges to sag out of line and drawer tracks to stick. What seemed like an intelligent budget saving quickly turns into a continuous cycle of expensive repairs and complete structural rebuilds.
Design Tip: To explore the hidden material failures of cheap cabinetry, and discover how to calculate the true long-term financial difference between low-cost options and engineered marine plywood, read our in-depth material guide. Read More Blog: Why Cheap Kitchen Cabinets End Up Costing More Later
5. The Cleaning Nightmare: Complex Textures and Open Seams
An empty kitchen is incredibly easy to keep clean. However, the moment you cook dishes that involve deep-frying or rich seasoning, fine layers of oil-laden vapor float through the air and settle onto every nearby surface.
The Trap of Fancy, Textured Finishes
-
The Grease Accumulation: Deeply textured laminate wood grains, intricate grooved shutter profiles, and rough stone surfaces look beautiful in a showroom. In a real kitchen, these tiny textures act as traps for airborne grease and dust. Over time, the oil hardens inside the grooves, creating sticky patches that require aggressive scrubbing and chemical cleaners to remove.
-
The Unsealed Edge Problem: If your cabinet panel edges are sealed using manual hand-gluing methods rather than automated factory bonding, the seams will dry out and crack under kitchen heat. Once these edges peel open, cleaning water and steam penetrate the wood core, leading to localized swelling and unhygienic mold growth.
The Solution: Design for the Reality of Day One
To ensure your kitchen remains a joy to use for a decade or more, your entire design philosophy must shift away from static aesthetics and focus completely on active human interaction. A high-performance kitchen must be engineered around your family's unique habits, physical measurements, and daily meal routines.
Achieving this level of practical perfection requires an accurate, professional space-planning process. Before a single cabinet panel is manufactured, your layout should be evaluated using 3D digital blueprints that calculate exact appliance clearances, door swinging paths, utility connections, and human movement flows.
Design Tip: To discover how our space-planning experts analyze your daily cooking habits, map out perfect ergonomic work triangles, and design high-performance structural layouts for your home, reserve your session today. Book Now: Free Planning Session
The Real-Use Functional Verification Checklist
Before approving a factory manufacturing plan or releasing a final financial deposit for your kitchen project, protect your daily peace of mind by confirming these five usability essentials:
-
Uninterrupted Work Triangle: Verify that the clear walking paths between your sink, refrigerator, and cooking stove are completely free of structural blockages or tight corners.
-
Prep Counter Proportions: Ensure you have at least three contiguous feet of clear countertop space directly between the sink and the hob for comfortable meal preparation.
-
Full-Drawer Accessibility: Replace standard lower base cabinet shelving with heavy-duty under-mount tandem drawers to eliminate dark blind zones and maximize storage volume.
-
Dedicated Appliance Outlets: Map out your small electrical tools (mixers, air fryers, toasters) and ensure dedicated power plug points are positioned right where those appliances will live.
-
Low-Maintenance Surfaces: Select flat, non-porous countertop surfaces and smooth factory-sealed cabinet shutters to make wiping away daily grease and oil stains quick and effortless.
By focusing your investment on ergonomic clearances, smart utility locations, and certified moisture-immune materials, you avoid the frustrating design traps that plague standard kitchens and build a workspace that delivers effortless comfort for decades.
🔴 SCHEDULE YOUR PROFESSIONAL SPACE-PLANNING AUDIT
Want to ensure your upcoming modular kitchen functions flawlessly from the very first day you use it? Bring your home architectural blueprints to our design gallery for a personalized layout and material evaluation with our engineering team.
-
Call / WhatsApp: +91 8979123945
-
Visit Our State-of-the-Art Showroom: Kaladhungi Road, Haldwani, Uttarakhand
-
Secure Your Expert Design Consultation: Contact Us
Tags
Written by
Kitchen World
