
The Biggest Kitchen Layout Mistakes That Waste Your Time Every Day
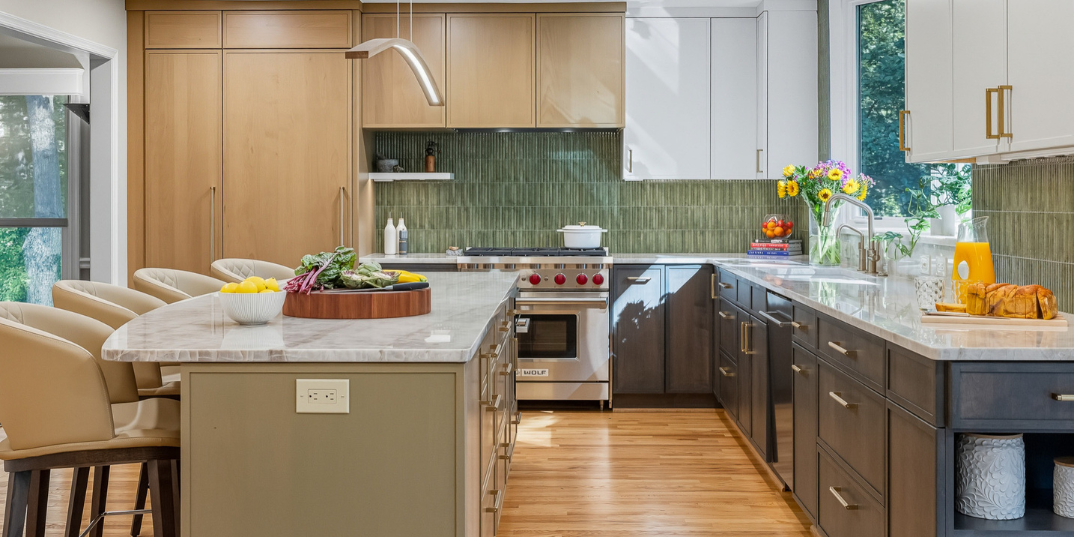
Stop wasting time in your kitchen. Discover how broken work triangles, small prep areas, misplaced utilities, and bad storage
When embarking on a home build or a major renovation, designing the kitchen is almost always one of the most anticipated steps. Homeowners naturally spend weeks browsing social media boards, admiring high-gloss acrylic finishes, selecting quartz countertop shades, and shortlisting minimalist handle profiles. When the installation team leaves and the final cabinets are wiped clean, the room looks like a pristine cover photo from an architectural magazine.
Yet an empty kitchen is a deeply deceptive space.
The real test of your kitchen’s design never happens while the countertops are completely empty. It happens on day one of active use—the exact moment you bring in heavy steel grocery boxes, slice vegetables for dinner, boil water on high heat, and try to prepare a fast breakfast during a busy morning rush.
That is when poor layout choices reveal themselves.
Suddenly, you find yourself walking clear across the room just to drop potato peelings into the trash bin. You discover that opening the refrigerator door completely blocks the primary doorway, or that your main chopping counter is so small you are constantly shuffling plates around just to make room for a cutting board.
These daily annoyances are not minor inconveniences; they are structural layout flaws that drain your energy and waste precious time every single day. A high-performance kitchen must be engineered around real human movement, ergonomic clearances, and smart utility placement.
This comprehensive guide breaks down the biggest time-wasting layout mistakes homeowners make and shows you how to design a kitchen that works with you, not against you.
1. The Broken Work Triangle: Walking Miles in Your Own Kitchen
The most fundamental principle of kitchen space planning is the Golden Work Triangle. First developed by industrial engineers to optimize factory workflows, this rule states that your three main activity zones—the Sink (cleaning), the Refrigerator (storage), and the Cooking Hob (cooking)—should form an uninterrupted, comfortable triangular path.
The Consequences of Ignoring the Triangle
In poorly planned layouts, this invisible triangle breaks down completely, forcing you to take thousands of unnecessary steps every week:
-
The Island Wall Trap: Placing a massive central island directly between your refrigerator and your sink creates a physical barrier. Every time you grab fresh produce, you have to walk all the way around the island just to reach the sink to wash it.
-
The Distant Refrigerator: Placing the refrigerator at the far entrance of a long galley kitchen to keep it "out of the way" creates a massive distance between ingredient storage and your preparation counter.
-
Cramped Distances: Placing the sink, hob, and fridge right next to each other along a single wall might seem efficient, but it leaves you with zero counter space between the stations for meal prep.
The ideal distance between any two points of your work triangle should be between 4 and 9 feet, with the sum of all three sides measuring between 13 and 26 feet. Anything more wastes time; anything less creates cramped bottlenecks.
2. The Micro-Prep Bottleneck: Insufficient Prep Space Between Sink and Hob
If you analyze how you actually cook, you spend far more time washing, chopping, peeling, and assembling ingredients than you do actually watching food cook on the stove. This makes the counter area directly between the sink and the hob the most critical real estate in your entire kitchen.
The 3-Foot Rule for Preparation
A very common layout mistake is placing the cooking hob too close to the sink, leaving only a tiny 12-to-18-inch strip of counter space in between.
-
Constant Workspace Clutter: When your prep area is too small, you run out of room for a cutting board, a bowl of prepped ingredients, and your spice stand simultaneously. You end up placing items on top of the closed stove burners or running back and forth to an isolated counter across the room.
-
Safety Risks: Chopping vegetables right next to a bubbling pot of hot oil or a sink full of splashing water creates an unsafe, chaotic environment.
To maintain a smooth, stress-free cooking flow, always preserve at least 36 inches (3 feet) of continuous, unbroken countertop space directly between your sink and your cooking stove.
3. The Utility Mismatch: Misplacing Water, Gas, and Electrical Outlets
A modular kitchen is not just wooden cabinetry; it is a mechanical workspace. A widespread mistake is designing cabinet modules first and trying to force plumbing, gas lines, and electrical boards to fit into them later.
How Utility Mistakes Waste Your Time Daily
-
Appliance Cord Gridlock: If electrical switchboards are not positioned right where your small appliances live (blenders, air fryers, coffee makers, toasters), your primary counters become tangled with extension cords. You waste time unplugging one machine just to plug in another.
-
Slow Drainage and Water Pooling: If your sink module is moved far away from your building’s main exterior drainage line without adjusting the pipe slope, wastewater drains very slowly. You end up standing at the sink waiting for dirty water to clear, while food particles settle and create foul odors in your lower cabinet.
-
Inefficient Chimney Extraction: If your cooking range is placed far from an exterior wall, your kitchen chimney exhaust pipe requires multiple 90-degree bends. Every bend reduces extraction power, leaving fine grease layers on your cabinet doors that require extra scrubbing every week.
4. The Material Reality Check: Choosing Low-Grade Cabinets That Warp
Even if your spatial layout looks perfect on paper, using weak core materials for your internal cabinet boxes (carcasses) will cause the entire layout to break down mechanically over time.
Why Cheap Materials Ruin Your Layout Alignment
Many homeowners invest heavily in shiny exterior acrylics or high-end laminates while cutting costs on internal carcass panels by choosing cheap compressed particleboard or low-grade MDF.
Particleboard is made of loose sawdust held together by water-soluble glue. In a high-humidity kitchen environment filled with steam and water splashes, particleboard acts like a sponge. It absorbs moisture, swells, and loses its structural integrity.
Once the internal cabinet walls soften, mounting screws lose their physical grip. Heavy door hinges sag out of alignment, and drawer channels jam halfway. Instead of pulling out a drawer smoothly with one finger, you spend time tugging and wrestling with stuck drawers every single day.
Investing in certified, moisture-immune material engineering from the start protects your home budget from a cycle of continuous repairs and complete structural re-installations.
Design Tip: To understand the deep structural failures of low-cost cabinetry, and discover how to calculate the true long-term financial difference between cheap compressed boards and engineered marine plywood, read our comprehensive material analysis guide. Read More Blog: Before You Build Your Kitchen, Read This Once
5. Storage Blind Zones: The Problem with Deep Base Shelves
Traditional kitchen design relies on fixed horizontal shelves inside lower base cabinets. While shelves are cheap to manufacture, they are one of the most inefficient storage methods ever created for lower cabinets.
The Kneel and Search Routine
-
Lost Items at the Back: Base cabinets are typically 24 inches deep. When you store items on a lower fixed shelf, the items in the back are cast in deep shadows. To find a specific pressure cooker or baking dish, you have to drop to your knees, reach into the dark cavity, and pull out three or four front items just to get to what you need.
-
Wasted Overhead Air Space: Fixed shelves leave large pockets of empty air above short containers, yet they lack the height for tall jars, effectively wasting up to 40% of your cabinet's usable volume.
The Solution: Full-Extension Tandem Drawers
Modern ergonomic kitchens replace lower fixed shelves entirely with heavy-duty, full-extension tandem drawers. When you open a drawer, the entire contents glide out into full view under room lighting. You simply reach down and lift items straight out from above—zero kneeling, zero searching, and zero wasted time.
The Daily Workflow Verification Checklist
Before you approve a modular kitchen blueprint, sign a manufacturing contract, or release a deposit, run your layout through this simple usability checklist:
-
Unobstructed Triangle: Are the walking paths between your refrigerator, sink, and stove direct and completely free of islands, dining chairs, or narrow door swings?
-
3-Foot Prep Rule: Do you have at least 36 inches of uninterrupted counter space directly between your washing sink and your cooking stove?
-
Dedicated Appliance Zones: Are your high-amp electrical outlets placed exactly where your mixer-grinders, air fryers, and coffee makers will stay plugged in?
-
Full-Extension Pull-Outs: Have you replaced deep lower base shelves with smooth pull-out tandem drawers to eliminate dark blind spots?
-
Certified Core Material: Are all your wet-zone cabinet carcasses specified in certified Boiling Water Proof (BWP) marine plywood with automated factory edge-sealing?
By eliminating spatial bottlenecks, mapping your utilities accurately, and choosing certified moisture-immune materials, you transform your kitchen from a frustrating chore zone into a fast, effortless, and enjoyable space for your family.
🔴 REQUEST A PROFESSIONAL KITCHEN LAYOUT AUDIT
Want to ensure your upcoming modular kitchen layout functions flawlessly from the very first day you use it? Bring your architectural floor plans to our design gallery for a personalized material-specification and space-planning consultation with our engineering team.
-
Call / WhatsApp: +91 8979123945
-
Visit Our State-of-the-Art Showroom: Kaladhungi Road, Haldwani, Uttarakhand
-
Secure Your Expert Design Consultation: Contact Us
Tags
Written by
Kitchen World
