
Before You Build Your Kitchen, Read This Once
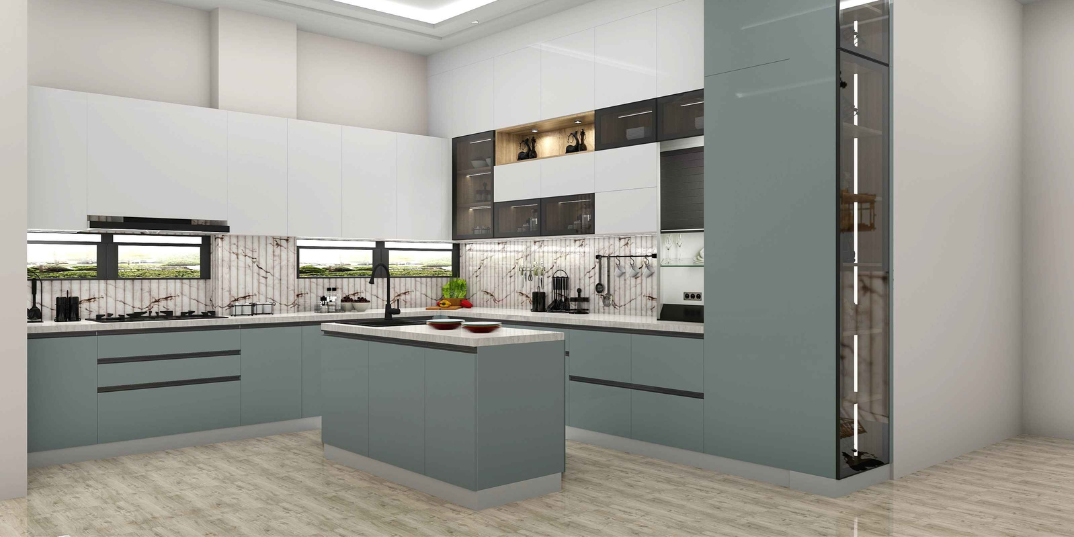
Learn the essential steps to take before building your kitchen. Discover how proper utility mapping, material choices,
Building a new home or undertaking a major structural renovation is a deeply fulfilling life milestone. Among all the spaces you will construct, the kitchen demands the highest level of detail, the most intensive allocation of your budget, and the most precise technical coordination. It is the functional core of the household—a space where mechanical utilities, heavy architectural stones, moving storage units, and daily human labour come together.
Yet, because the initial phase of a home project is highly visual, it is incredibly easy for homeowners to get distracted by exterior trends.
Families frequently spend months browsing design catalogues, admiring high-gloss premium acrylic shutters, and picking out perfectly matched color schemes under showroom lights.
When a kitchen layout is planned purely to match a picture on a screen, it ignores the physical realities of daily work.
An empty kitchen waiting for handover always looks pristine and flawless. The true test of your design doesn't happen when it is clean and quiet; it happens on day one of active use.
The moment you bring in heavy steel pots, turn on high-heat cooking hobs, manage boiling liquids, and rush to cook a quick breakfast during a busy morning—that is when your kitchen reveals its real character.
All too often, a space that looked stunning in a rendering turns out to be frustratingly unpractical. You find your counter space running out instantly, deep shelves hiding important items in dark corners, or open doors blocking your primary walking paths.
Reading this definitive guide before you lay down plumbing lines, sign manufacturing contracts, or issue financial advances will help you navigate the essential architectural rules and material engineering principles required to build a kitchen that performs flawlessly for decades.
1. The Pre-Construction Blueprint: Map Utilities Before Cabinets
The most common mistake made during a kitchen project is purchasing cabinetry modules before precisely mapping out the room's structural utilities. A kitchen is a complex workspace that relies heavily on a synchronized network of water lines, drainage points, gas connections, and electrical wiring.
The Problem with Retrofitting Utilities
If electrical boards and plumbing pipes are placed based on general guesswork by local masonry crews, you will face major functional limitations later on.
-
Electrical Mismatches: If your high-amp plug points are not aligned with your actual small appliances—like mixers, blenders, microwave ovens, and air fryers—your primary work counters will become cluttered with extension cords and tangled power cables.
-
Drainage and Odour Issues: If your kitchen sink is positioned too far away from the building’s main exterior vertical waste pipe, your drainage slope will be insufficient. This slow water flow leads to standing water inside pipes, frequent clogging, and bad odors that seep into your lower storage boxes.
-
Chimney Ducting Problems: An extraction chimney functions best when its exhaust pipe run is short and straight. If the cooking hob is placed far away from an exterior structural wall, your chimney duct will require multiple sharp bends, which drastically reduces its extraction power and increases mechanical noise.
2. The Core Material Foundation: Guarding Against Hidden Rot
When comparing commercial interior quotes, it is highly tempting to save on upfront costs by choosing low-priced modular packages. Cheap suppliers frequently exploit this budget focus by using high-end exterior laminates over low-grade, compressed internal boards like particleboard or basic commercial MDF.
The Physics of Structural Material Failure
Compressed wood panels are manufactured by taking loose sawdust, wood shavings, and agricultural waste fibers and pressing them together using cheap, water-soluble glues. While these panels look perfectly flat and clean when new, they are highly porous and structurally weak.
-
The Moisture Sponge Effect: Active cooking zones experience continuous changes in humidity, steam from boiling pots, and regular washing. Low-grade compressed cabinet cores absorb this airborne moisture like a sponge.
-
Warping and Screwhold Loss: As moisture breaks down the water-soluble internal glues, the panel swells, warps, and turns soft from within. Once the core turns soft and crumbly, internal mounting screws lose their physical grip, causing heavy door hinges to pull completely out of the cabinet walls and drawer tracks to jam permanently.
Investing in verified, high-performance material engineering from the very beginning protects your home budget from a cycle of continuous repairs and complete structural re-installations.
Design Tip: To understand the deep structural failures of low-cost cabinetry, and discover how to calculate the true long-term financial difference between cheap compressed boards and engineered marine plywood, read our comprehensive material analysis guide. Read More Blog: How to Choose the Perfect Modular Kitchen Design for Your Home
3. The Golden Ergonomic Rule: The Work Triangle Metric
A beautifully built kitchen can still feel exhausting to use if it ignores the basic rules of human movement. High-performance kitchen planning relies on a foundational rule known as the Golden Work Triangle. This metric states that the three most frequent points of human activity—the sink (washing), the refrigerator (storage), and the cooking hob (cooking)—should form a smooth, continuous triangular path.
-
Ergonomic Clearance Spaces: The distance between any two points of the work triangle should measure between 4 and 9 feet.
-
Traffic Flow Protection: If these points are positioned too close together, your active preparation counter will become cramped, leaving you no room to set down cutting boards or hot pans. If they are placed too far apart, preparing a simple meal requires unnecessary walking across the room, causing physical fatigue. Ensure that clear walking pathways remain completely free of deep cabinet doors or appliance doors when they are swung open.
4. Storage Optimization: Trade Traditional Shelves for Tandem Drawers
An empty kitchen always seems to have plenty of storage room. However, once you try to organize your actual collection of large cooking pots, heavy pressure cookers, multi-liter grain jars, and specialized small tools, standard cabinet shelves reveal major limitations.
The Failure of Deep Fixed Shelving
Using traditional horizontal shelves inside lower base cabinets is one of the biggest functional mistakes in kitchen design.
-
The Dark Blind Zone: Lower shelves create deep, dark spaces that are incredibly difficult to access. To reach a specific dish or heavy pot stored at the back of a 24-inch-deep cabinet, you have to kneel on the floor, remove several items from the front, and reach into the dark cavity.
-
Wasted Vertical Space: Fixed shelves leave large gaps of empty air above shorter items, while taller containers are crammed in sideways, reducing your actual usable storage volume by up to 40%.
The Full-Extension Solution
A highly usable kitchen replaces traditional lower shelves with modern, full-extension tandem drawer units. When you pull the drawer out, the entire contents of the cabinet move into clear view under overhead light. You can lift heavy stone tools or deep cooking pots directly out from above without straining your back or moving other items aside.
5. Industrial Sealing and Hardware: The Moving Parts
The long-term durability of your layout relies directly on its moving components and edge treatments.
-
Automated PUR Factory Edge-Sealing: Every exposed panel edge must be sealed using industrial factory machinery utilizing polyurethane (PUR) hot-melt adhesives. This creates an un-meltable, waterproof barrier that completely shields your cabinetry core from steam, cleaning water, and liquid spills.
-
Rust-Immune SS304 Soft-Close Hardware: Ensure all door hinges and drawer mounting plates are made from certified SS304 grade stainless steel to prevent rust caused by kitchen moisture. Integrated hydraulic dampeners slow moving panels down gently, absorbing physical impacts and protecting your cabinet frames from wear.
Pre-Construction Usability Verification Checklist
Before you lay down a single brick, approve a factory blueprint, or issue a final financial deposit for your kitchen project, protect your home investment by ensuring your design team verifies these five pre-construction essentials:
-
Utility synchronisation: Map out all high-amp electrical plug points, gas inlets, and plumbing drainage slopes precisely to match your physical appliance locations before manufacturing begins.
-
Validated Work Triangle: Check that the clear walking paths connecting your refrigerator, sink, and cooking stove are direct, comfortable, and completely free of structural corners or tight spots.
-
Certified Core Materials: Verify that all internal cabinet boxes are constructed from certified BWP marine plywood with automated PUR factory-sealed edge seams to prevent moisture warping.
-
Ergonomic Clearance Planning: Ensure that opposite drawer channels and appliance doors can extend fully open simultaneously without physical interference or blocking main room pathways.
-
Accessible Storage Planning: Replace standard lower base cabinet shelving with heavy-duty under-mount tandem drawers to eliminate dark blind zones and maximize storage volume.
By focusing your investment on ergonomic clearances, precise utility locations, and certified moisture-immune materials, you avoid the frustrating design traps of standard cabinetry and build a beautiful, high-performing workspace that serves your home for decades.
🔴 REQUEST A PROFESSIONAL PRE-CONSTRUCTION LAYOUT AUDIT
Want to ensure your upcoming modular kitchen layout functions flawlessly from the very first day you use it? Bring your home architectural blueprints to our design gallery for a personalized material-specification and space-planning consultation with our engineering team.
-
Call / WhatsApp: +91 8979123945
-
Visit Our State-of-the-Art Showroom: Kaladhungi Road, Haldwani, Uttarakhand
-
Secure Your Expert Design Consultation: Contact Us
Tags
Written by
Kitchen World
