
How to Choose the Perfect Modular Kitchen Design for Your Home
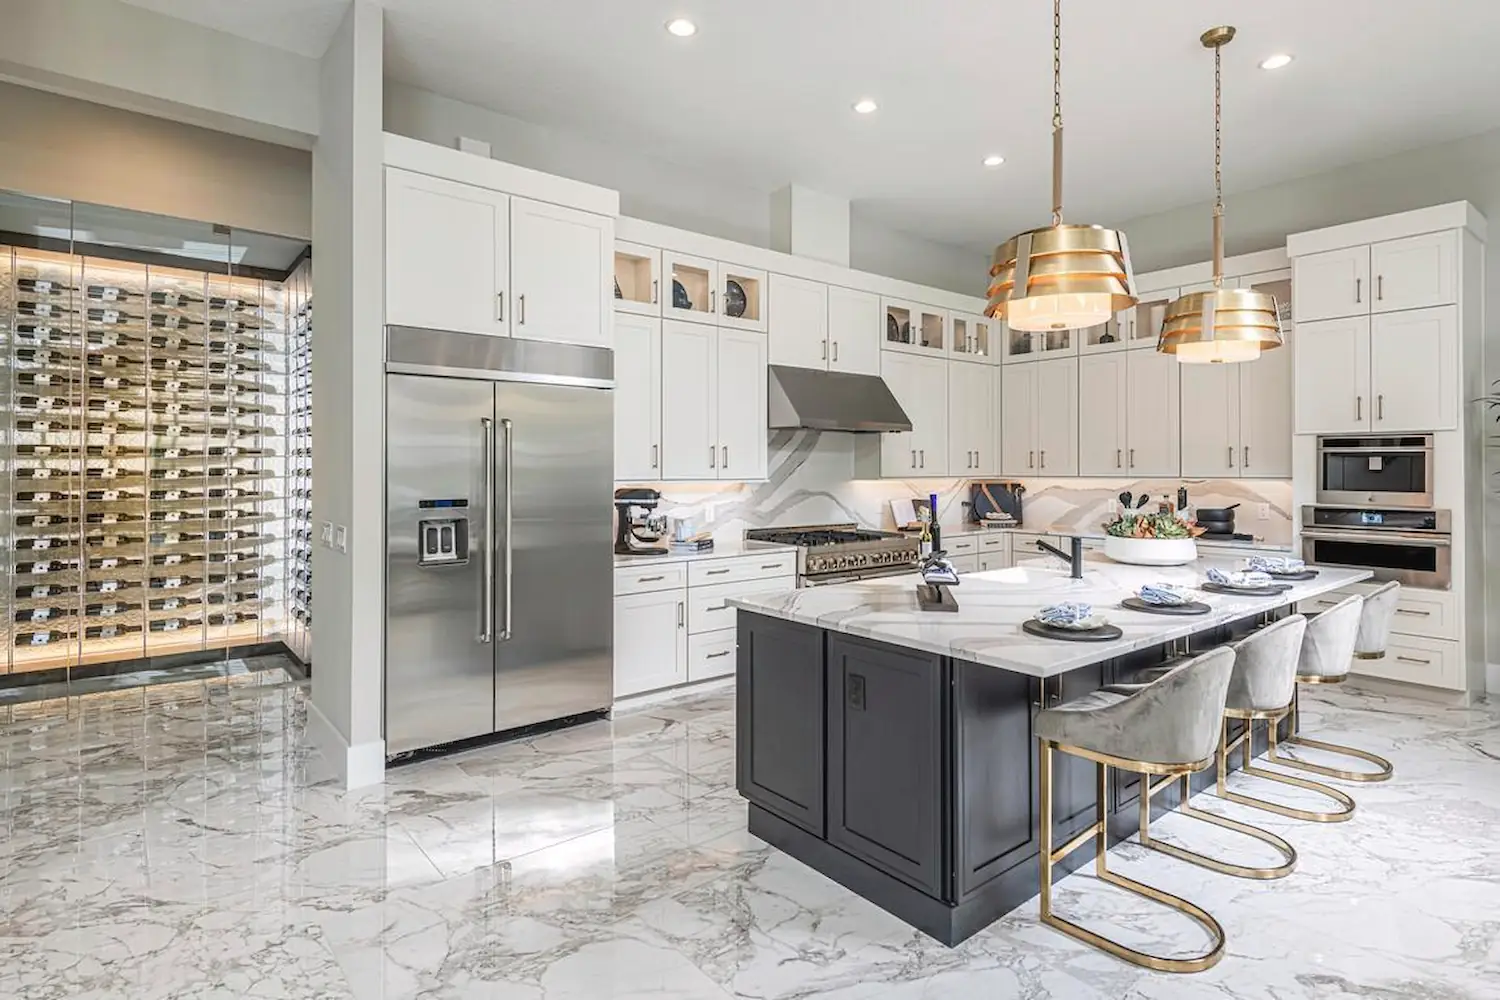
Learn how to choose the perfect modular kitchen design. Explore smart layouts, ergonomic work triangles, durable materials,
Embarking on a home construction or interior renovation journey brings a lot of excitement, especially when designing the kitchen. As the functional core of the household, a well-designed kitchen balances everyday utility with aesthetic warmth. However, stepping into the world of modern modular design can quickly feel overwhelming. Homeowners are frequently bombarded with endless choices—from parallel layouts and acrylic finishes to automated pull-out hardware and seamless quartz surfaces.
Too often, families make these major design decisions based entirely on beautiful interior showroom displays or trendy pictures found online.
While matching color palettes and choosing stylish handles is a fun part of the process, a kitchen's true success is determined by how well it handles the physical demands of daily life.
A high-performance modular kitchen must be personalized to match your specific cooking style, the physical dimensions of your space, your household storage needs, and long-term material engineering metrics.
If you choose a layout that ignores your actual movement patterns, or select materials that cannot withstand heat and moisture, your beautiful new kitchen can become a source of daily frustration within just a few years.
Choosing the right kitchen means looking past temporary cosmetic trends and building a layout structured around your home's unique rhythm. This comprehensive guide breaks down the essential steps to select, organize, and engineer the perfect modular kitchen design for your household.
1. Analyze Your Structural Layout and Space Availability
The physical footprint of your room dictates the structural shape your modular installation should take. The objective is to select a layout configuration that maximizes your available floor space while maintaining open, comfortable pathways for moving around.
The L-Shaped Layout: Perfect for Compact Spaces
The L-shaped kitchen utilizes two adjacent walls, creating an open and highly versatile workspace. This layout is excellent for small-to-medium rooms because it leaves the center of the kitchen completely open, making it easy to incorporate a small dining table or a mobile breakfast island.
The Parallel or Galley Layout: The Professional Choice
Featuring two parallel counters running along opposite walls, this configuration is widely considered the most efficient layout for serious cooking. It offers expansive countertop space and keeps the distance between your washing, preparation, and cooking zones short and direct.
The U-Shaped Layout: Maximum Storage Volume
Bounded by three contiguous walls, the U-shaped kitchen provides an incredible amount of lower counter storage and upper wall cabinetry. This design is perfect for large families with heavy storage needs, though it requires a room width of at least 8 to 10 feet to prevent the space from feeling cramped.
2. Master the Core Ergonomics: The Golden Work Triangle
Once you select your layout shape, the next step is positioning your core activity centers. Ergonomic design relies on a proven concept called the Golden Work Triangle. This rule states that the three most active zones—the sink (washing), the refrigerator (storage), and the cooking range (cooking)—should form a smooth, uninterrupted triangular path.
-
Ideal Proportions: The distance between any two points of the triangle should measure between 4 and 9 feet.
-
Avoiding Workflow Blockages: If these points are placed too close together, your preparation area will feel cramped and uncomfortable. If they are placed too far apart, preparing a daily meal will require unnecessary walking, causing physical fatigue during busy cooking hours. Ensure that clear walking pathways remain completely free of deep cabinet doors or appliance doors when they are swung open.
3. The Material Foundation: Why Hidden Quality Matters
When evaluating modular quotes, it is incredibly tempting to focus your budget on premium, shiny exterior laminates while cutting costs on the hidden structural boxes, known as carcasses. This is one of the most expensive mistakes a homeowner can make.
The Danger of Low-Grade Structural Boards
Cheap modular suppliers often use low-cost compressed particleboard or basic commercial MDF boards for internal cabinets to keep their prices low. These compressed materials rely on water-soluble glues to hold wood fibers together.
When exposed to regular cooking steam, humid weather, or minor plumbing leaks near the sink, these cheap materials expand like a sponge, causing the internal core to warp, swell, and rot.
As the wood turns soft, structural screws lose their physical grip, leading to sagging doors, jammed drawers, and eventual structural failure.
Investing in verified material engineering from the very beginning protects your home budget from a cycle of continuous repairs and complete structural re-installations.
Design Tip: To understand the hidden physical failures of cheap cabinetry, and discover how to calculate the true long-term financial difference between low-cost options and engineered marine plywood, read our in-depth material guide. Read More Blog: Why Cheap Kitchen Cabinets End Up Costing More Later
The Longevity Standard: Certified BWP Plywood and PUR Edge-Sealing
To ensure your custom kitchen remains perfectly aligned and functional for over ten years, insist on these two engineering standards:
-
100% Genuine BWP Marine Plywood: Every base cabinet and wet zone must be constructed using certified Boiling Water Proof plywood bonded with un-extended phenolic resins to completely prevent moisture expansion.
-
Automated PUR Factory Edge-Sealing: All exposed panel edges must be sealed using high-end factory machinery utilizing polyurethane (PUR) hot-melt adhesives. This creates an un-meltable, waterproof barrier that protects your cabinetry from steam and cleaning water.
4. Selecting Exterior Finishes and Countertops for Easy Maintenance
Your choice of exterior surfaces defines both the visual style of your home and the amount of daily cleaning effort required.
Evaluating Exterior Shutter Finishes
-
High-Gloss Acrylic: Acrylic panels offer a smooth, mirror-like finish that reflects light beautifully, making small rooms appear larger. They are highly scratch-resistant and very easy to wipe clean, though they do show fingerprint smudges more visibly than matte options.
-
Premium Anti-Fingerprint Mattes: Modern matte laminates offer a sophisticated, minimalist look. Premium options feature thermal healing properties that resist oily fingerprint marks and minor surface scratches, making them excellent for busy households.
Low-Porosity Countertop Solutions
Your countertop faces continuous physical work, heavy impacts, and staining spice oils.
-
Indian Granite: Dark natural granites remain a highly durable, practical option. They are scratch-resistant, heat-immune, and completely unaffected by heavy daily cooking.
-
High-Grade Quartz: If your design features solid modern colors, choose high-grade quartz surfaces composed of 90% or more natural quartz crystals bound with structural resins. These non-porous surfaces prevent liquids from seeping through, making it easy to wipe away daily grease stains.
5. Modern Motion Control: Smooth and Accessible Hardware
The usability of a modular kitchen depends directly on its moving parts—the hinges, drawer channels, and lift mechanisms. Upgrading from traditional fixed lower shelving to modern full-extension drawer systems completely transforms how you use your space.
-
Full-Extension Tandem Boxes: Pulling out a deep tandem drawer brings your entire collection of heavy pots, cookers, and spice jars into clear view. You can lift items straight out from above without kneeling or digging into dark, deep cabinet corners.
-
Rust-Immune SS304 Soft-Close Hinges: Ensure all door hinges are made from certified SS304 grade stainless steel to prevent rust caused by kitchen moisture. Integrated hydraulic dampeners slow moving panels down gently, absorbing physical impacts and protecting your cabinet frames from wear.
The Modular Design Selection Checklist
Before finalizing your structural layout, signing a contract, or approving a factory blueprint for production, ensure your design team verifies these five essential steps:
-
Space-Matched Layout Choice: Confirm your layout shape (L-shaped, Parallel, or U-shaped) balances open walking pathways with your kitchen's actual dimensions.
-
Validated Work Triangle: Ensure the clear walking paths between your refrigerator, sink, and cooking stove are direct and free of physical obstructions.
-
Certified Core Materials: Verify that all internal cabinet boxes are constructed from certified BWP marine plywood with automated PUR factory edge-banded seams.
-
Low-Maintenance Surface Finishes: Choose non-porous quartz or granite countertops paired with easy-to-wipe shutter finishes that resist daily grease and oil stains.
-
Heavy-Duty Soft-Close Hardware: Specify certified stainless steel hinges and high-capacity under-mount drawer tracks to eliminate mechanical noise and handle heavy loads safely.
By grounding your design decisions in smart space planning, certified moisture-immune materials, and high-capacity soft-close hardware, you avoid the frustrating design traps of standard cabinetry and invest in a beautiful, high-performing workspace that serves your home for decades.
🔴 SCHEDULE YOUR MATERIAL SPECIFICATION AND LAYOUT REVIEW
Ready to design a highly durable, stunning modular kitchen that perfectly fits your home layout? Bring your architectural floor plans to our design gallery for a personalized material-specification and space-planning consultation with our engineering team.
-
Call / WhatsApp: +91 8979123945
-
Visit Our State-of-the-Art Showroom: Kaladhungi Road, Haldwani, Uttarakhand
-
Secure Your Expert Design Consultation: Contact Us
Tags
Written by
Kitchen World
