
Why Your Kitchen Has Enough Cabinets But Still Lacks Storage Space
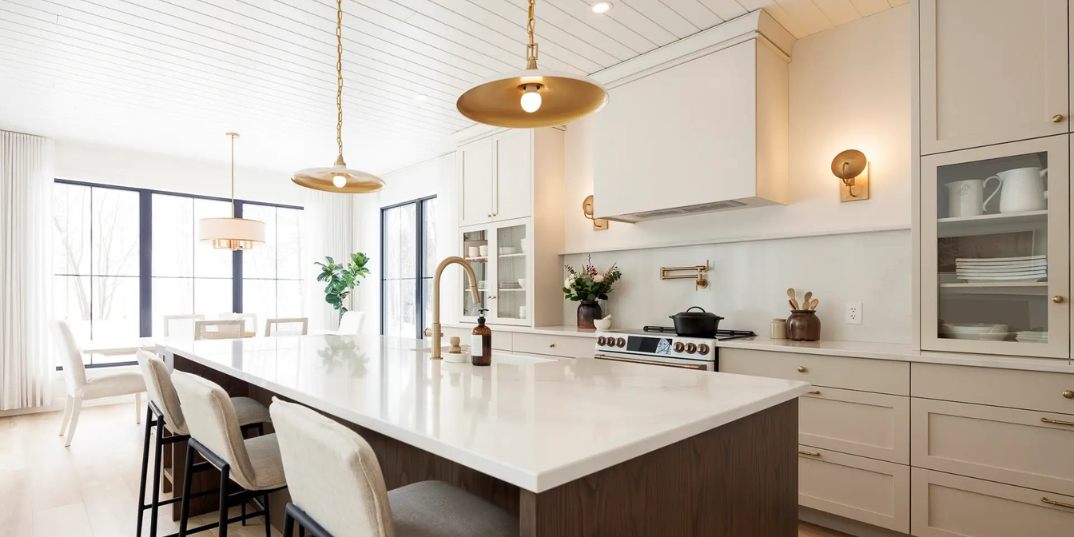
Kitchen clutter despite plenty of cabinets? Fixed shelves, blind corners, and unused vertical space can waste storage. Make every inch count!
When planning or stepping into a spacious modern kitchen, homeowners operate under a logical assumption: more cabinet doors equal more storage space. We assume that lining every available wall with cabinetry will automatically solve counter clutter, overflowing spice jars, and crowded vessel stacks.
Yet, weeks after moving into a newly installed kitchen, a frustrating reality emerges.
Countertops remain cluttered with small appliances, spice racks, and bread boxes. Utensils spill out of shallow drawers, pressure cookers pile up precariously on lower shelves, and finding a specific baking dish requires digging into the dark depths of a base cabinet. Despite having a generous number of cabinet doors, the kitchen constantly feels cramped and disorganized.
Why does this happen?
The truth is that kitchen storage capacity is not a measure of cabinet quantity—it is a measure of internal volume efficiency, accessibility, and functional ergonomics.
A kitchen with dozens of poorly planned, static cabinets will yield far less usable storage than a meticulously engineered modular layout. Here is a detailed look at why standard cabinets fail to provide actual storage space—and how to fix them.
1. The Fixed Shelf Fallacy: Why Deep Base Cabinets Fail
The single biggest contributor to wasted volume in standard kitchens is relying on traditional, fixed horizontal shelves inside lower base cabinets.
When a base cabinet is built 24 inches deep with a single fixed shelf in the middle, it creates two deep, wide cavities. While this looks like plenty of storage on the outside, daily three-dimensional usage reveals massive spatial inefficiencies:
The Problem of Trapped Air
Most kitchen items—such as spice jars, small bowls, tea containers, and food packages—stand between 4 and 8 inches tall. However, the vertical clearance between fixed shelves often measures 12 to 16 inches.
Because you cannot stack fragile items endlessly on top of one another without causing an avalanche every time you pull something out, the top 50% of that vertical cabinet space remains completely empty. You are paying for square footage that stores nothing but trapped air.
The "Shadow Zone" and Access Friction
Standard base counters extend 24 inches deep. When items sit on a fixed lower shelf:
-
The Front Row Dominates: Only items placed in the front 8 to 10 inches are easily visible and reachable.
-
The Hidden Back Row: Items pushed to the back 14 inches disappear into shadow. To reach a rarely used stockpot or extra grain container stored at the back, you have to kneel, bend down, and manually remove three or four front items.
Over time, family members stop using the back half of deep base shelves altogether. As a result, up to 50% of your base cabinet storage volume becomes functionally useless.
2. Blind Corners: The Storage Graveyard
L-shaped and U-shaped floor plans are popular because they maximize continuous countertop surface area. However, whenever two runs of cabinetry meet at a 90-degree angle, they create a major structural challenge: the blind corner.
In unengineered cabinetry builds, a blind corner creates a cavernous, dark 36-inch-by-36-inch void beneath the stone countertop.
Why Standard Corner Shelves Waste Space
Without specialized pull-out hardware, accessing a standard blind corner requires reaching deep into a dark, narrow opening. Most people end up storing seasonal cookware or festival serving platters there—and promptly forget about them. When a 9-square-foot corner zone becomes an inaccessible "storage graveyard," your kitchen loses up to 20% of its total potential base storage.
Modern Corner Hardware Solutions
To convert these lost corner cavities into accessible, high-efficiency storage zones, modern modular engineering utilizes specialized pull-out hardware:
-
LeMans Corner Pull-Outs: Featuring independently gliding, kidney-shaped trays, these mechanisms extend completely out of the cabinet cavity, bringing heavy pots and pans directly to you in a single fluid movement.
-
Magic Corner Systems: Utilizing an articulated frame assembly, pulling open the cabinet door slides the front basket set out while simultaneously bringing the hidden rear basket set forward into clear view.
-
Symmetrical Carousel Trays: Rotating 270-degree or 360-degree tray carousels allow you to spin stored containers around effortlessly, making every inch of the corner footprint usable with zero strain.
3. Ignoring Vertical Height: Stopping Wall Cabinets Short
When evaluating kitchen storage capacity, many homeowners look only at horizontal counter runs and lower base cabinets. This approach completely ignores the upper vertical dimension between the countertop and the ceiling.
The Unfinished Top Gap
A frequent design error is installing upper wall cabinets that stop 12 to 18 inches below the ceiling or soffit level. While this is sometimes done to save material or reduce upfront costs, it leaves a large gap at the top of the wall that quickly accumulates airborne kitchen grease and dust.
By extending upper wall cabinetry all the way to the ceiling with structured full-height loft units, you capture high-volume storage specifically suited for secondary and seasonal inventory—such as large serving platters, extra pantry backstocks, and festive dinnerware sets.
The Unused Backsplash Zone
The vertical wall area between your countertop and upper wall cabinets (the backsplash zone) represents prime functional storage space that often goes underutilized.
Leaving this wall completely blank forces daily tools like spatulas, ladles, paper towel rolls, spice stands, and knife blocks to sit directly on the working countertop. By installing wall-mounted midway rail systems, magnetic knife strips, and hanging spice baskets, you lift essential tools off the working surface—instantly freeing up valuable counter area for meal prep.
4. The Material Connection: Core Strength Prevents Storage Sag
Maximizing storage volume is not just about adding hardware—it is fundamentally tied to the structural strength of the materials supporting that weight.
When you optimize a kitchen's volume using deep pull-out drawers, tall pantry towers, and high loft units, the total load placed on cabinet frames increases significantly. A single pull-out tandem drawer filled with heavy stainless steel cookware, cast-iron skillets, or brass vessels can easily weigh between 35 and 50 kilograms.
If your cabinet carcasses are constructed using low-grade compressed particleboard or inferior MDF, the material will struggle under sustained heavy loads. Particleboard lacks structural flex strength and moisture resistance. Under heavy weight and normal kitchen humidity, horizontal shelf boards begin to bow downward in the center, and drawer channel mounting screws loosen from the softened board core.
When cabinet shelves sag and drawer runners jam, you are forced to reduce the load inside your drawers and cabinets to prevent total mechanical collapse—destroying your kitchen's functional storage capacity.
Protecting your investment requires specifying high-density, certified Boiling Water Proof (BWP) Marine Plywood engineered with solid core veneers and factory-sealed edges. Certified BWP marine grade plywood provides the high tensile strength, screw-holding capacity, and moisture immunity required to support heavy storage loads smoothly for decades.
5. Converting Static Storage into Dynamic Ergonomics
Solving the "enough cabinets, no storage" problem requires shifting from static storage (fixed shelves behind closed doors) to dynamic storage (full-extension, purpose-built mechanical pull-outs).
Replacing Base Shelves with Full-Extension Tandem Drawers
By converting all lower base units into a system of full-extension, high-capacity tandem drawers, you instantly eliminate dark blind spots:
-
Top Shallow Drawers (4–6 inches deep): Ideal for organizing cutlery, prep knives, small measuring tools, and spice jars using adjustable divider inserts.
-
Middle Deep Drawers (8–10 inches deep): Designed to store daily crockery, meal plates, serving bowls, and cooking containers.
-
Bottom Heavy-Duty Drawers (12–14 inches deep): Equipped with high-load capacity runners to effortlessly hold heavy pressure cookers, large frying pans, and heavy mixing pots.
When you open a full-extension tandem drawer, 100% of its internal contents glide out into plain view under ambient room lighting. You look down, select the exact item you need, and lift it straight out—zero kneeling, zero searching, and zero wasted time.
The Power of Full-Height Pantry Towers
Instead of spreading dry pantry goods across four different upper and lower cabinets, install a tall, dedicated pantry pull-out tower.
Equipped with heavy-duty multi-tier basket systems, a pull-out pantry brings your entire inventory of dry goods, oils, grains, and packaged items out into the light simultaneously. With access from both sides, you can track ingredient levels instantly, stopping duplicate purchases and keeping your kitchen organized.
How to Avoid Storage Bottlenecks Before Building
Resolving storage issues after installation requires expensive retrofits. The most effective strategy is addressing ergonomic flow, internal hardware layouts, and storage density during the initial planning phase.
Before committing to a layout or selecting finish materials, audit your cooking habits and review functional questions regarding hardware, zoning, and interior mechanisms. For a detailed roadmap on what to evaluate during the planning phase, read Before You Finalize Your Kitchen Design, Ask These 15 Questions.
Storage Optimization Audit Checklist
Before finalizing your kitchen architectural drawings or approving cabinet manufacturing specifications, run your design through this strategic volume audit:
-
Zero Fixed Base Shelves: Are all lower base cabinets specified with full-extension, heavy-duty tandem drawers instead of static horizontal shelves?
-
Corner Recovery Hardware: Has every 90-degree corner module been fitted with a functional LeMans, Magic Corner, or Carousel pull-out system?
-
Ceiling-Height Lofts: Do upper wall cabinets extend all the way to the ceiling soffit to capture high-level vertical storage space?
-
Backsplash Utility Integration: Are wall-mounted rail systems planned along the backsplash to keep daily prep tools off the main countertop?
-
High-Density BWP Core: Are cabinet carcasses constructed from certified Boiling Water Proof (BWP) marine plywood capable of supporting high structural drawer loads?
By replacing static cavities with dynamic mechanical systems, taking advantage of vertical height, and choosing moisture-immune materials, you transform even the most chaotic kitchen into a clean, highly organized culinary workspace.
🔴 REQUEST A PROFESSIONAL KITCHEN STORAGE AUDIT
Struggling with cluttered countertops, overcrowded cabinets, or inefficient corner spaces in your home? Bring your floor plans to our Haldwani design studio for a personalized 3D storage-optimization and material consultation with our engineering team.
If you are ready to optimize your current layout or need expert guidance on modular hardware solutions, reach out directly via our Contact Us page to schedule a planning consultation.
-
Call / WhatsApp: +91 8979123945
-
Visit Our State-of-the-Art Showroom: Kaladhungi Road, Haldwani, Uttarakhand
Tags
Written by
Kitchen World
