
Why Your Dream Kitchen May Not Work in Real Life
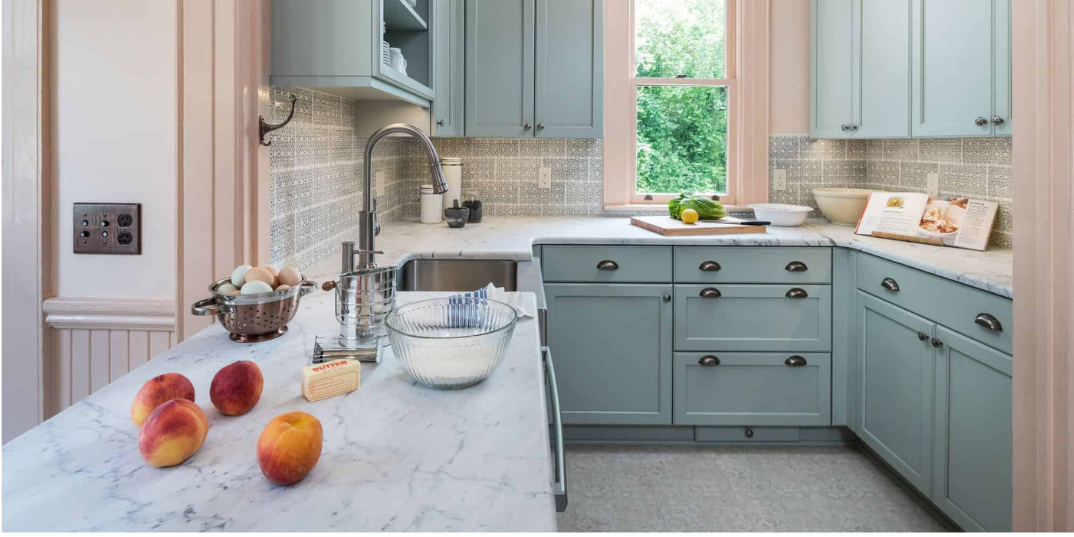
Avoid costly dream kitchen mistakes. Discover why luxury trends fail and how to create a functional kitchen with better layout, storage, and design.
When embarking on a home build or a major remodeling project, gathering inspiration is usually where the journey begins. We bookmark pristine architectural photographs, pin high-gloss Scandinavian designs, and marvel at sprawling, open-concept island layouts on social media. On screen, these dream kitchens look serene, effortless, and endlessly sophisticated.
Yet, when translated directly into everyday living, many of these magazine-worthy designs slowly reveal themselves to be deeply impractical.
A kitchen is not a static showroom; it is an active, high-intensity workshop. It is a space where hot oil splatters, heavy cookware is shuffled between counters, spice jars accumulate, and multiple family members move through simultaneously. When aesthetic trends take precedence over ergonomics, human movement, and localized cooking habits, the result is a space that looks breathtaking in photos but feels frustrating to use every single day.
Here is a deep breakdown of why picture-perfect dream kitchens often fail in real life—and how you can design a space that balances high-end elegance with daily, practical performance.
1. Designing for Photos Instead of Real-Life Workflow
The visual layout of a showroom kitchen is engineered to look balanced, open, and minimalist. However, real-life cooking requires a logical operational sequence known as the Kitchen Work Triangle—the connection between the primary preparation area (sink), the storage zone (refrigerator), and the cooking zone (cooktop or hob).
The Trend Flaw: Spreading Things Too Far Apart
In oversized or open-concept "dream" layouts, designers often space out the sink, refrigerator, and cooktop to create a sense of vastness.
While this creates dramatic visual lines, it creates daily physical fatigue. If you have to take twelve steps across a room just to wash a vegetable, carry it back to a cutting board, and then walk another ten steps to drop it into a hot pan, you are taking hundreds of unnecessary steps every time you prepare a simple meal.
The Real-Life Solution: Task-Based Zones
Instead of spreading appliances apart for visual symmetry, group your kitchen into functional micro-zones:
-
Pre-Prep & Cleaning Zone: Sink, trash pull-out, and dishwasher grouped together.
-
Prep Zone: Unobstructed countertop space directly next to the sink with immediate access to knives and cutting boards.
-
Cooking Zone: Cooktop, spices, oil pull-outs, and heat-resistant trivets within arm's reach.
2. Open Shelving: Beautiful on Pinterest, Relentless in Reality
Floating wooden shelves lined with matching ceramic mugs and minimalist glass jars are a staple of modern kitchen photography. They make small rooms feel airy and give spaces a warm, artisanal vibe.
The Real-Life Reality: Steam, Grease, and Dust
In an active cooking environment—especially one involving high-heat sauteing, frying, or simmering—airborne micro-droplets of oil mix with steam and settle on exposed surfaces.
Within two weeks, open shelves and every single item stored on them accumulate a sticky layer of dust and grease that cannot simply be wiped away with a feather duster. Every item requires constant washing, turning what was meant to be a design feature into an endless cleaning chore.
The Practical Alternative: Fluted Glass & Accent Cabinets
If you love the light, open feel of floating shelves, opt for fluted, frosted, or tinted glass-front upper cabinets. Glass doors allow light to reflect through the space and subtly showcase your favorite glassware while keeping airborne grease and cooking dust completely sealed out.
3. The Floor Space Paradox: Big Kitchens That Lack Actual Storage
One of the most surprising issues homeowners encounter is spending a significant budget to build a large kitchen, only to discover they have less usable storage than they had in a smaller space.
This happens when a design prioritizes open visual expanses, floor-to-ceiling windows, or massive central islands while neglecting functional cabinetry depth, internal organizational hardware, and vertical wall utilization.
A large floor area does not equal a high-capacity kitchen. If your cabinet interiors consist of basic, deep static shelves where items get lost in the back, even a huge layout will quickly feel cluttered and disorganized.
Deep Dive Strategy: Want to understand the exact cabinet layout and hardware mistakes that cause large kitchens to lose storage capacity? Read our full breakdown on structural storage optimization: The Real Reason Your Big Kitchen Still Lacks Storage Space.
4. Prioritizing Delicate Finishes Over Daily Durability
Showroom kitchens are designed to be looked at under soft studio lighting; real kitchens are subject to hot pots, acidic lemon drips, deep turmeric stains, and sharp utensils.
The Natural Marble & High-Gloss Trap
-
Calacatta & Carrara Marble: While natural marble is unmatched in its luxury feel, it is extremely porous and soft. Spill a drop of vinegar, lemon juice, or wine on untreated marble, and it etches into the stone within minutes.
-
Ultra-High-Gloss Dark Laminates: High-gloss black or navy cabinet fronts look striking in daylight, but they act as mirror-like amplifiers for fingerprints, water spots, and oil smudges. You will find yourself constantly wiping down door fronts after every meal prep session.
The High-Performance Alternative: Engineered Surfaces
To maintain an elevated aesthetic that stands up to heavy real-life use:
-
Engineered Quartz: Provides the luxurious veining of natural marble but is non-porous, highly stain-resistant, and requires zero chemical sealing.
-
Anti-Fingerprint Matte Acrylics: Delivers a soft, modern, velvety texture that naturally repels skin oils and reduces visible smudges.
5. The Kitchen Island Dilemma: When Scale Goes Wrong
An island is often the crown jewel of a dream kitchen. It serves as a preparation counter, breakfast bar, and social hub all at once. However, introducing an island into a room that lacks proper clearance dimensions is one of the quickest ways to ruin a kitchen's functionality.
The Importance of Clearance Walkways
An island requires a minimum of 42 to 48 inches (3.5 to 4 feet) of clear walkway space on all sides. When an island is forced into a space that is too narrow:
-
Cabinet doors and dishwasher fronts collide with the island when opened.
-
Two people cannot walk past each other comfortably while someone is cooking.
-
Opening the refrigerator blocks the main pathway entirely.
If your floor plan does not comfortably allow for proper clearance walkways, a Peninsula (G-shaped layout) or a mobile preparation butcher block provides the additional prep space and seating you want without choking the room's movement traffic.
6. Underestimating Appliance Dimensions and Placement
Another frequent mismatch between dream layouts and real-life execution is how appliances are integrated into the cabinetry.
In luxury design renderings, built-in ovens, microwaves, and double-door refrigerators sit perfectly flush with custom panelling. However, off-the-shelf free-standing appliances have unique depth specifications, ventilation clearance requirements, and door-swing radiuses that must be accounted for during early cabinet engineering.
If you buy a high-capacity double-door refrigerator without planning for its door hinge clearance, the doors may hit adjacent walls or countertops before opening fully—preventing you from pulling out internal crisper drawers.
The Fix: Pre-Selecting Appliances Before Cabinet Fabrication
Never design your modular cabinets first and purchase appliances second. Select your exact appliance models during the initial design phase so your modular manufacturer can engineer custom, flush-fitting cabinet niches with correct ventilation channels and power outlet placements built in from day one.
The Golden Rule: Engineering First, Aesthetics Second
A truly exceptional kitchen is not one that simply looks like a magazine cover on day one; it is one that makes cooking effortless, cleans up easily, holds all your essentials logically, and retains its visual elegance year after year.
By grounding your design decisions in ergonomics, durable material science, and personalized storage planning, you can build a space that fulfills both your visual dreams and your everyday real-life needs.
🔴 READY TO DESIGN A KITCHEN THAT TRULY WORKS FOR YOUR HOME?
Whether you are starting a new home construction project or remodeling an existing space in Haldwani or across the Kumaon region, our design engineers are here to help you balance luxury aesthetics with real-world practicality.
Visit our local design studio to explore full-scale modular kitchen displays, test high-performance hardware, and discuss your floor plan with our specialists.
-
Call / WhatsApp: +91 8979123945
-
Design Studio Location: Kaladhungi Road, Haldwani, Uttarakhand
-
Get in Touch Online: Contact Us
Tags
Written by
Kitchen World
