
How to Plan Electrical Points for a Modular Kitchen Before Construction
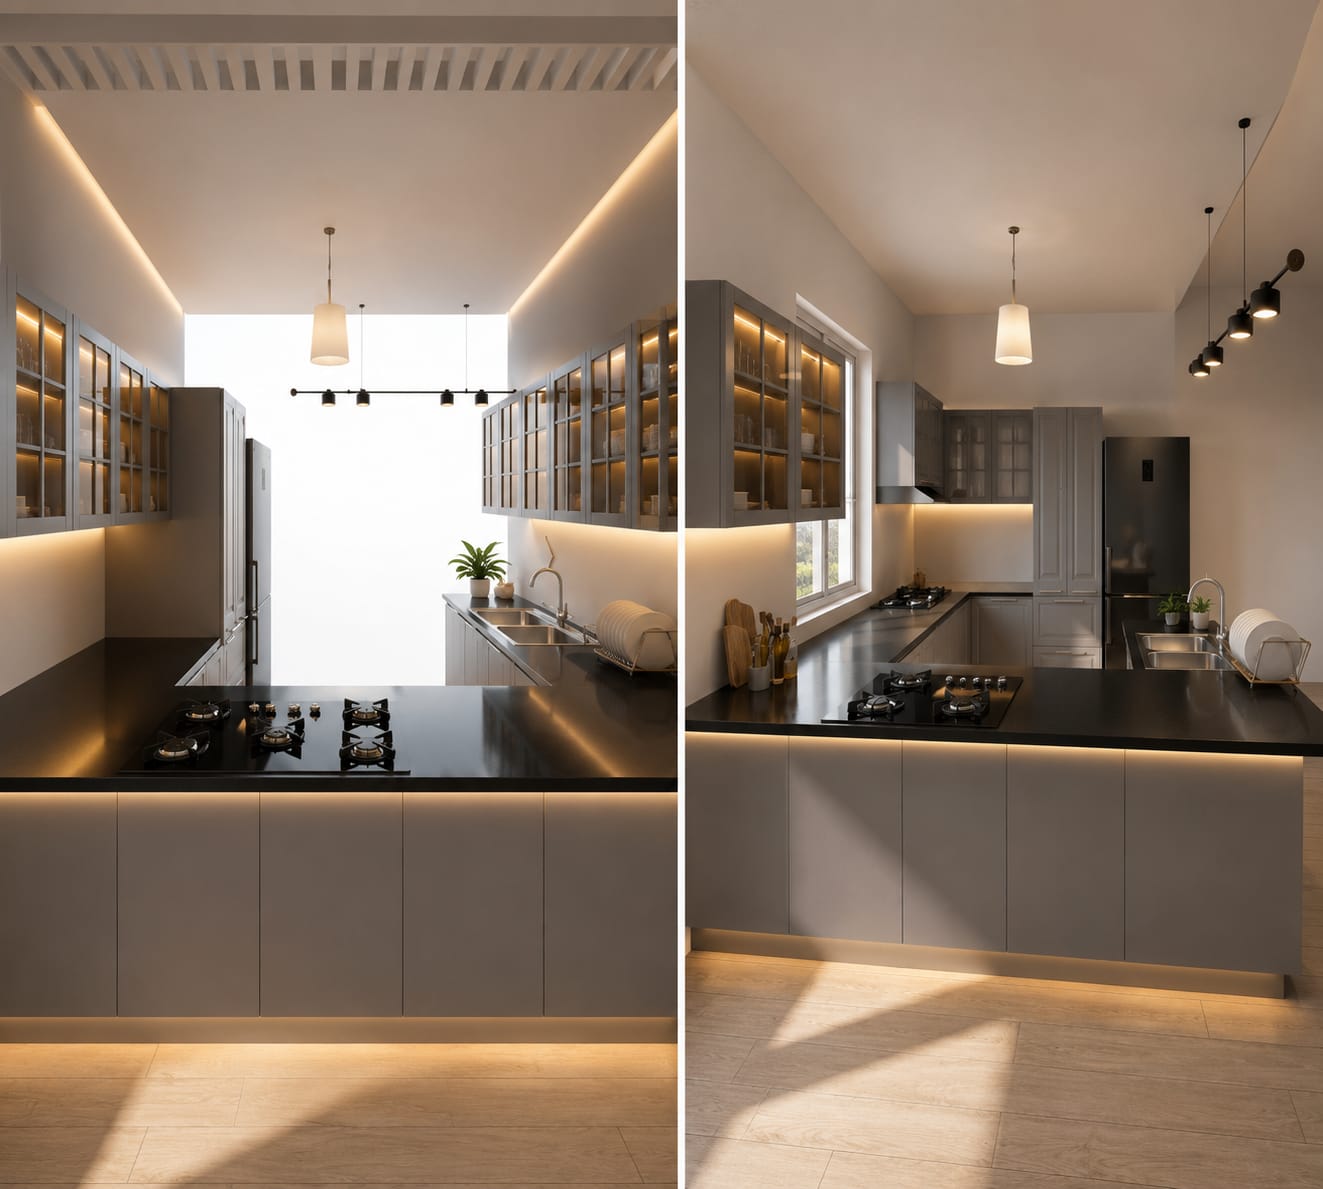
Learn how to plan electrical points for a modular kitchen before construction, including appliance sockets, lighting, chimney connections and safety tips.
Planning a modular kitchen is not only about choosing the right layout, colours, cabinets or countertop. One of the most important parts of kitchen design happens behind the walls: electrical planning.
If electrical points are not planned before construction, you may later face loose wires, overloaded sockets, extension boards, inconvenient appliance placement and unnecessary changes to your newly finished kitchen.
Whether you are building a new home or planning a modular kitchen renovation in Haldwani, the electrical layout should be discussed with your kitchen designer before the plumbing, wall tiles and cabinets are finalised.
A well-planned electrical layout makes your kitchen safer, cleaner, more functional and easier to use every day.
Why Electrical Planning Is Important for a Modular Kitchen
Modern kitchens use far more electrical appliances than traditional kitchens. A typical Indian kitchen may have a refrigerator, chimney, microwave, induction cooktop, mixer grinder, water purifier, dishwasher, toaster, kettle and several other small appliances.
The problem begins when the electrical points are added after the kitchen design is completed.
For example, your microwave may be planned inside a tall unit, but the socket could be behind the cabinet at an inconvenient height. Your chimney may require a connection at a specific location, while the electrical point has already been fixed elsewhere.
Good modular kitchen electrical planning prevents these problems.
Before electrical work begins, your kitchen designer and electrician should know:
-
Which appliances you are planning to install
-
Where each appliance will be located
-
Which appliances require dedicated connections
-
Where the modular cabinets will be installed
-
Where the chimney duct will run
-
Where countertop sockets will be required
-
Where lighting connections will be placed
This coordination is especially important for homeowners working with a modular kitchen designer in Haldwani, where kitchen planning should be completed according to the actual dimensions and requirements of the home.
1. Start With Your Kitchen Layout
Electrical planning should begin only after the basic kitchen layout has been decided.
Whether you are choosing an L-shaped, U-shaped, parallel or straight kitchen, the location of appliances will determine where electrical points should be installed.
For example, if the refrigerator is positioned near the entrance, its electrical point should be planned accordingly. If the microwave is going into a tall unit, its connection should be positioned inside or near that unit without interfering with cabinet installation.
Do not simply ask your electrician to “put some sockets in the kitchen.”
Instead, create an appliance-wise electrical plan.
This is one of the most important steps when planning a modular kitchen in Haldwani or anywhere else.
2. Make an Appliance List Before Electrical Work
Before finalising electrical points, prepare a complete list of appliances you currently use and those you may add in the future.
Your list may include:
-
Refrigerator
-
Kitchen chimney
-
Hob or induction cooktop
-
Microwave oven
-
OTG
-
Water purifier
-
Dishwasher
-
Mixer grinder
-
Toaster
-
Electric kettle
-
Coffee machine
-
Air fryer
-
Hand blender
-
Washing machine, if located in or near the kitchen
Planning only for today's appliances can create problems later.
For example, you may not currently own a dishwasher, but if you think you might install one in the future, it is better to plan the required electrical and plumbing provisions during construction.
A good kitchen design in Haldwani should therefore consider both current and future appliance requirements.
3. Plan Dedicated Points for Major Appliances
Not every kitchen appliance should simply share one general socket.
Major appliances may require dedicated electrical connections depending on their power requirements and manufacturer specifications.
Common appliances that need careful planning include:
Refrigerator
The refrigerator socket should be easily accessible for maintenance but should not interfere with the cabinet design.
Microwave
If the microwave is placed inside a tall unit, the electrical connection should be planned before the cabinet is manufactured.
Chimney
The chimney connection should be positioned according to the selected chimney model and final cabinet design.
Dishwasher
If you are installing a dishwasher, electrical and plumbing requirements should be coordinated before the base cabinets are installed.
Induction Cooktop
Induction cooktops can have significant power requirements. The exact electrical provision should be based on the manufacturer's specifications and should be handled by a qualified electrician.
Never assume that one socket specification will work for every appliance.
4. Don't Forget Countertop Sockets
Countertop sockets are among the most frequently used electrical points in a kitchen.
Think about your everyday cooking routine.
You may need power for a mixer grinder, blender, toaster, kettle, coffee machine or other small appliances.
Instead of using multiple extension boards, plan convenient sockets above the countertop.
The exact number depends on the size of your kitchen and your appliance usage, but it is usually better to have enough conveniently positioned outlets rather than relying on one crowded socket.
At the same time, sockets should be positioned away from areas where water is likely to splash.
This balance between accessibility and safety is an important part of professional kitchen electrical planning.
5. Plan Lighting Along With the Cabinets
Kitchen lighting should not be treated as an afterthought.
A beautiful modular kitchen can still be uncomfortable to work in if the countertop is poorly illuminated.
Plan electrical points for:
-
Ceiling lights
-
Under-cabinet lights
-
Pendant lights, where applicable
-
Tall-unit lighting
-
Decorative lighting
-
Additional task lighting
Under-cabinet lighting can be particularly useful because overhead lighting may leave shadows on the countertop when you stand in front of it.
During the design stage, decide where the cabinets will be installed and then determine where the lighting wires and switches should go.
This creates a much cleaner result after installation.
6. Keep Switchboards Accessible
A common mistake is placing switches where they become difficult to access after the modular cabinets are installed.
Before finalising switchboard positions, consider:
-
Countertop height
-
Wall cabinets
-
Tall units
-
Refrigerator position
-
Chimney
-
Windows
-
Backsplash
-
Cabinet shutters
The switchboard should remain accessible without interfering with the functionality of the kitchen.
Your modular kitchen designer in Haldwani should coordinate these details with the electrician before the final wall work begins.
7. Plan the Chimney Electrical Point Carefully
The chimney is one of the most important electrical appliances in a modern Indian kitchen.
However, chimney planning involves more than simply providing a socket.
The location of the chimney, hob and duct should be coordinated together.
The electrical point should not interfere with the chimney installation, cabinet structure or ducting.
If you are installing a ducted chimney, the duct route should also be finalised before the false ceiling, cabinets or other finishing work is completed.
This is why chimney planning should happen at the same stage as the overall modular kitchen design, not after the cabinets are installed.
8. Consider Water and Electricity Together
Kitchen electrical planning cannot be separated completely from plumbing.
Areas around the sink, water purifier and dishwasher require additional attention because water and electricity need to be safely separated.
For example, if you are planning an RO purifier, its electrical connection should be coordinated with the water inlet and outlet.
Similarly, a dishwasher requires both electrical and plumbing provisions.
Before construction is completed, confirm the exact locations of:
-
Sink
-
RO purifier
-
Dishwasher
-
Water inlet
-
Drainage
-
Electrical points
This coordination can prevent expensive modifications later.
9. Plan for Future Appliances
Your kitchen may change over the next five or ten years.
Perhaps you will add an air fryer, dishwasher, coffee machine or another appliance.
That is why good kitchen planning should leave some flexibility for future requirements.
However, adding random extra sockets is not the answer.
Future provisions should still be planned according to the kitchen layout, cabinet structure and electrical load requirements.
A professional modular kitchen company in Haldwani can help you identify which future provisions are worth planning before construction.
10. Think About Safety, Not Just Convenience
Electrical planning in a kitchen should always prioritise safety.
Avoid placing electrical points where they can regularly come into contact with water. Electrical circuits, earthing, protective devices and load requirements should be designed and installed by a qualified professional according to applicable electrical standards.
Do not overload a single socket with multiple high-power appliances.
Also avoid hiding connections in places that cannot be accessed for inspection or maintenance.
The objective is simple:
Every appliance should have the right connection, in the right location, with safe access.
A Practical Kitchen Electrical Checklist
Before your walls are closed and your modular kitchen installation begins, check whether you have planned:
-
Refrigerator point
-
Chimney point
-
Hob/induction provision
-
Microwave point
-
Dishwasher provision
-
RO purifier point
-
Countertop sockets
-
Mixer/blender socket
-
Small-appliance sockets
-
Under-cabinet lighting
-
Ceiling lighting
-
Additional task lighting
-
Switchboard locations
-
Future appliance provisions
-
Proper coordination with plumbing
-
Safe separation from wet areas
It is also useful to keep the final electrical drawing or appliance layout for future reference. If you renovate the kitchen later, this information can help identify where electrical wiring and connections are located.
Common Electrical Planning Mistakes to Avoid
Installing sockets before finalising the kitchen layout
This can result in sockets being hidden behind cabinets or appliances.
Planning only for existing appliances
Your kitchen should be prepared for realistic future requirements as well.
Forgetting countertop sockets
This often leads to extension boards and wires running across the countertop.
Ignoring cabinet dimensions
A socket may look correctly positioned before installation but become inaccessible once cabinets are installed.
Forgetting lighting
Kitchen lighting should be planned alongside the cabinets, not after everything is finished.
Treating chimney planning separately
The chimney, hob, duct and electrical connection should be planned as one system.
Not coordinating with plumbing
RO and dishwasher installations require both electrical and plumbing planning.
When Should You Plan Kitchen Electrical Points?
The best time to plan your kitchen electrical points is before wall finishing, tiling and final cabinet installation.
Ideally, the sequence should look something like this:
Kitchen measurements → Layout planning → Appliance selection → Electrical & plumbing planning → Civil work → Electrical installation → Wall finishing → Modular kitchen installation
The exact sequence can vary depending on the project, but the key principle remains the same: electrical points should be decided before they become difficult or expensive to change.
This is particularly important if you are constructing a new house in Haldwani, Nainital or other parts of Kumaon. Planning the kitchen early gives your designer, electrician and contractor a chance to coordinate everything properly.
Final Thoughts
A modular kitchen is a long-term investment, and its functionality depends on much more than the appearance of the cabinets.
Electrical planning may not be the most visible part of your kitchen, but it directly affects how convenient, safe and organised the space feels every day.
From refrigerator and chimney connections to countertop sockets, lighting, RO and future appliances, every electrical point should be planned according to the actual kitchen layout.
If you are building a new home or planning a modular kitchen in Haldwani, start your electrical planning before the walls, tiles and cabinets are finalised.
At Kitchen World, the goal is not simply to create a kitchen that looks good. The focus is on designing a kitchen around your space, appliances, cooking habits and everyday requirements.
A well-designed kitchen should make your daily routine easier — and that starts long before the first cabinet is installed.
Tags
Written by
Kitchen World
