
Before You Finalize Your Kitchen Design, Ask These 15 Questions
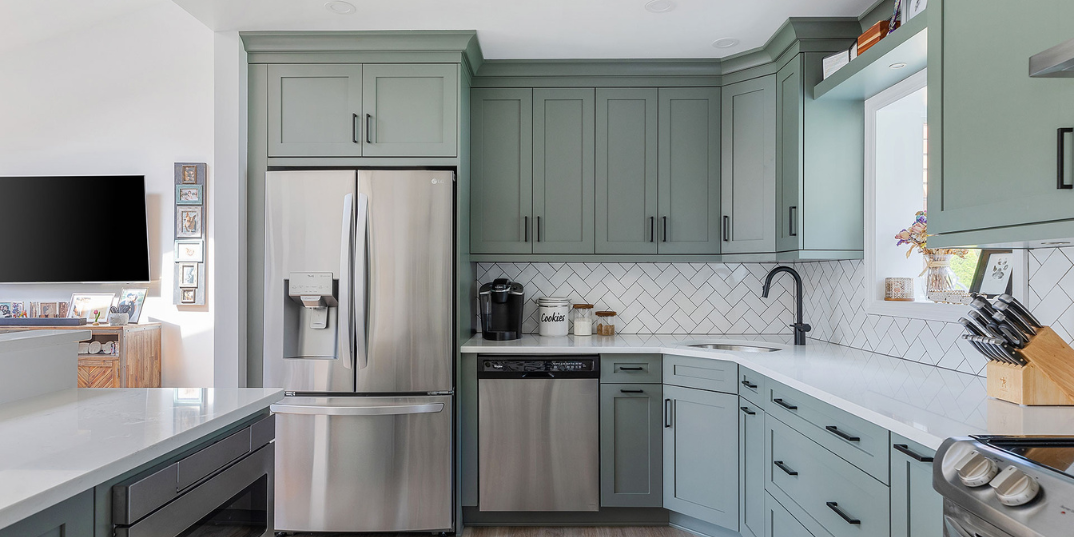
Finalizing your kitchen? Ask these 15 essential questions on ergonomics, storage, BWP plywood, electrical planning, and layout before building.
Finalizing a kitchen design is one of the most crucial milestones in any home construction or renovation project. It is the exact moment where abstract ideas, Pinterest boards, and architectural floor plans turn into permanent physical structures. Once your kitchen cabinets are fabricated, stone countertops are precision-cut, and plumbing lines are laid, making changes becomes extremely difficult, disruptive, and expensive.
Far too often, homeowners rush through the layout approval process based purely on visual appeal—falling in love with a sleek cabinet finish or an elegant tile pattern without testing how the room will function during a chaotic weekday morning.
To ensure your investment delivers effortless daily functionality, long-term durability, and seamless ergonomics, ask these 15 essential questions before signing off on your final kitchen design blueprints.
Part 1: Ergonomics, Layout & Daily Workflow
1. Is My Work Triangle Completely Unobstructed?
The classic "Golden Work Triangle"—the path connecting your refrigerator, sink, and cooktop—forms the backbone of kitchen efficiency. Before approving your layout, trace the steps between these three hubs on your blueprint. Is an island edge sticking out into the pathway? Will a wide refrigerator door swing open and block access to the sink? Ensure these key zones remain open, direct, and spaced comfortably between 4 and 9 feet apart.
2. Do I Have Enough Continuous Counter Space Beside the Cooktop and Sink?
A major design error is placing a cooktop or sink right against a wall or high cabinet tower. For safe and comfortable cooking, you need at least 12 to 18 inches of landing space on both sides of the stove to set down hot cookware. Similarly, the main preparation zone directly beside the sink should offer at least 36 inches of continuous, uninterrupted counter space for chopping, washing, and assembling meals.
3. Have I Calculated Clear Walkway Clearances for Multiple People?
If your household has more than one person cooking or moving through the room at a time, tight aisles will cause constant friction. Main walking corridors should measure at least 42 inches wide for single-cook spaces and 48 inches wide for multi-cook households. Check that open dishwasher doors, oven doors, and deep pull-out drawers won't completely pin you against an opposite counter.
4. Is the Refrigerator Placed Outside the Main Cooking Traffic Zone?
The refrigerator is the most frequently accessed appliance in any home by family members seeking water, snacks, or drinks. If your fridge is placed deep inside the cooking zone right next to the hob, family members will constantly step into your hot workspace while you prep meals. Position the refrigerator toward the outer edge of the kitchen so guests and children can reach it without crossing the cook’s path.
Part 2: Storage Planning & Cabinet Hardware
5. Am I Planning Storage Based on Real Items or Generic Cabinets?
Don't just fill your walls with identical double-door cabinets. Take an inventory of what you actually own: tall stockpots, heavy pressure cookers, spice jars, baking sheets, and small counter appliances like mixers and blenders. Design dedicated micro-storage solutions—such as deep tandem drawers for heavy vessels, pull-out spice racks beside the cooktop, and vertical dividers for tray storage.
6. How Will Dead Corners Be Utilized?
Corner cabinets in L-shaped or U-shaped kitchens can easily turn into dark, inaccessible caverns where kitchenware disappears forever. Ask your designer exactly what internal hardware is specified for corner units. High-quality pull-out systems like LeMans corner units, Magic Corners, or Lazy Susans bring deep storage out into full view with a smooth glide.
Design Tip: Cabinet longevity depends heavily on selecting materials engineered to resist local humidity, steam, and everyday wear. To learn how material choices, moisture-proofing, and edge-banding protect your cabinetry investment over time, read our detailed guide on How to Design a Kitchen That Looks New for Years.
7. Are Deep Drawers Prioritized Over Low Shelving?
Bending down and reaching into deep lower shelves forces you to remove front items just to reach what's stored in the back. Replacing traditional lower base cabinets with full-extension deep drawers allows you to look down and access items instantly from above. Heavy-duty drawer channels can smoothly hold up to 30–50 kg of weight.
Part 3: Electrical, Plumbing & Ventilation
8. Are Power Outlets Located Where Counter Appliances Will Actually Live?
Mapping electrical points after cabinetry installation leads to trailing extension cords across wet countertops. Identify designated appliance stations for your mixer, toaster, coffee maker, and microwave. Ensure you have dedicated, grounded high-power sockets placed at comfortable heights away from direct sink splash zones.
9. Is the Kitchen Chimney / Range Hood Correctly Sized and Venting Efficiently?
In Indian homes, heavy oil frying, spices, and high-heat cooking demand robust ventilation. Ask if your suction capacity matches your cooking style (typically 1100 to 1400 m³/hr for heavy cooking) and ensure ductwork takes the shortest path to an exterior wall to maximize airflow and minimize noise.
10. Is the Plumbing & Water Filter Location Ergonomically Planned?
Verify that water inlet points, drainage outlets, and water purifier connections are mapped out prior to installation. A common mistake is placing the water filter too far from the main sink, leading to messy water spills across countertops during daily meal prep.
Part 4: Lighting, Materials & Maintenance
11. Is Task Lighting Built Directly Under Upper Cabinets?
A single ceiling light in the center of the room casts your own body shadow over the countertop while you chop vegetables or read recipes. Incorporate under-cabinet LED strip lighting to illuminate your prep surfaces directly with shadow-free, clean light.
12. Is the Countertop Material Stain-Resistant and Non-Porous?
Natural stones like marble look gorgeous but etch easily from lemon juice, vinegar, or turmeric stains. Ask yourself how much maintenance you are willing to do. Materials like engineered quartz or treated granites offer the beauty of stone while remaining completely non-porous and effortless to clean.
13. Are Cabinet Core Materials Moisture-Resistant?
Kitchens are high-moisture zones where steam, wet dishes, and plumbing leaks happen. Ensure your lower cabinet carcasses—especially under the sink area—are built using certified BWP (Boiling Water Proof) Marine Plywood rather than particleboard or standard MDF, preventing swelling, sagging, and mold over time.
14. Are All Edge Bands Sealed with Waterproof Adhesive?
Cabinet doors and carcass edges are vulnerable to peeling if ambient steam breaks down low-quality glue. Ask your fabricator if their edge banding uses factory-applied PUR hot-melt adhesives, which create a seamless, 100% waterproof barrier along all panel cuts.
15. Can the Layout Accommodate Future Appliance Upgrades?
Will you want a larger refrigerator, a built-in dishwasher, or a dual-sink unit in a few years? Ask if your cabinet design includes flexible, modular panels or standard appliance niches that allow straightforward replacements without requiring a complete kitchen teardown.
The Final Approval Checklist
Before signing off on your kitchen manufacturing contract, run through this quick checklist:
-
[ ] Work Triangle: Unobstructed paths connecting sink, fridge, and stove.
-
[ ] Landing Spaces: At least 12–18 inches on both sides of the cooktop and 36 inches beside the sink.
-
[ ] Clearance: Minimum 42–48 inches of walkway aisle space.
-
[ ] Storage: Deep drawers specified for base cabinets instead of static low shelves.
-
[ ] Materials: Certified BWP plywood specified for all wet-zone carcasses.
Asking these 15 questions early turns your kitchen planning process into a smooth, foolproof journey—delivering a space that is beautiful on day one and effortlessly functional for years to come.
🔴 GET A EXPERT DESIGN REVIEW BEFORE YOU BUILD
Planning a new modular kitchen or home renovation in Haldwani or across the Kumaon region? Bring your floor plan to our local design studio for a comprehensive ergonomic and material review with our specialist team.
-
Call / WhatsApp: +91 8979123945
-
Visit Our Showroom: Kaladhungi Road, Haldwani, Uttarakhand
-
Book a Design Consultation: Contact Us
Tags
Written by
Kitchen World
