
Why Your Kitchen Gets Messy So Quickly, Even After You Organize It
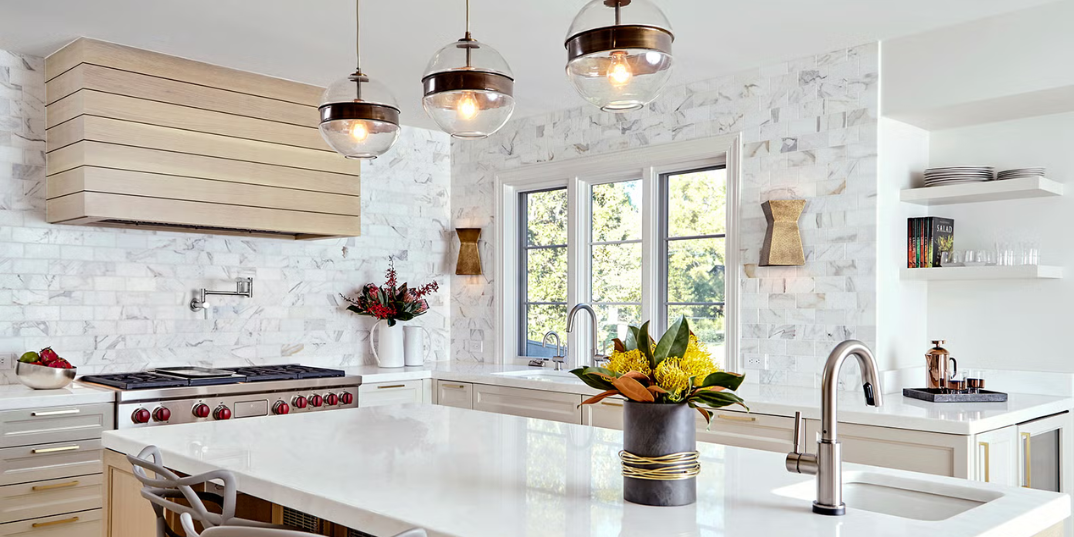
Why does your kitchen get messy right after cleaning? Poor layout, difficult access, and bad zoning can cause clutter. Discover simple ways to fix it.
-
We have all experienced the frustrating cycle of kitchen tidying. You dedicate an entire Sunday afternoon to deep-cleaning your kitchen. You clear every countertop surface, wipe down cabinets, line up spice jars with military precision, and organize food containers into neat stacks. For a few brief hours, the room looks like a pristine cover photo from an interior design magazine.
Yet, within 24 to 48 hours—often right after preparing a single weekday dinner—the chaos returns.
Mail and keys pile up on the island, dirty dishes crowd the sink basin, cooking oils leave sticky rings beside the stove, and prep tools spill across the counters. It feels as though your kitchen actively resists staying clean.
When a kitchen gets messy again immediately after being organized, the problem is rarely a lack of personal discipline or cleaning effort. The true culprit is a fundamental conflict between human behavior and the room’s spatial layout, workflow zoning, and storage ergonomics.
When a kitchen's physical design works against how you naturally cook, clean, and move, clutter is the inevitable result. Here is a deep dive into why kitchens get messy so quickly—and how to fix the root design flaws causing the chaos.
1. The Landing Zone Deficit: Misplaced Drop Zones
Every home has natural entry and exit paths. When family members walk into the kitchen, they carry items that do not belong to the cooking process: mail, mobile phones, car keys, shopping bags, and school backpacks.
The Missing Drop Zone
If your kitchen floor plan lacks a dedicated "landing zone" near the entrance—such as a drop console, hall tree, or utility nook—people automatically dump these daily items onto the nearest flat surface. In most modern open-concept homes, that flat surface is the kitchen island or main preparation counter.
Once a single non-kitchen item lands on a countertop, it acts as a magnet for visual clutter. Papers accumulate, sunglasses gather beside cutting boards, and the main prep area becomes unusable before cooking even begins.
How Layout Planning Solves It
Solving landing zone clutter requires deliberate boundary planning. An open or L-shaped layout can incorporate a dedicated perimeter drop zone with built-in charging drawers and key hooks away from the primary food prep surface. To learn how matching room footprints to household traffic protects working surfaces, read our complete guide on Choosing the Right Kitchen Layout for Your Home.
2. Friction-Heavy Storage: The "Put-Away" Resistance
Organization systems fail when they require too many physical steps to maintain. In behavioral design, this is known as high access friction.
The High-Friction Trap
Consider a standard base cabinet with a deep, static wooden shelf behind a hinged door. To put away a food processor after meal prep, you must:
-
Bend down or kneel on the floor.
-
Open the cabinet door completely.
-
Reach past items sitting in the front row.
-
Push heavy pots aside to clear a spot in the back.
-
Close the door.
Because this sequence requires physical strain during a busy evening, your brain unconsciously chooses the path of least resistance: leaving the food processor sitting out on the countertop "just for now." Multiply this decision across three or four daily tools, and your counters are instantly overwhelmed.
Low-Friction Hardware Solutions
A kitchen stays clean when putting an item away takes no more effort than leaving it out. Replacing fixed base shelves with full-extension tandem drawers and pull-out organizers eliminates bending and digging. You simply pull the drawer handle, drop the appliance straight into its designated slot, and slide it shut—zero friction, zero counter clutter.
3. Broken Workflow Zoning: Cooking Out of Bounds
When a kitchen lacks clear functional micro-zones, meal preparation turns into a chaotic crisscross across the room, leaving a trail of mess in every corner.
An ergonomically engineered modular kitchen divides space into five distinct functional zones:
Consumables (Fridge/Pantry) -> Non-Consumables (Plates/Glasses) -> Cleaning Zone (Sink/Trash) -> Preparation Zone (Counter Space) -> Cooking Zone (Hob/Chimney)
What Happens When Zones Overlap?
When these zones are mixed up—for example, storing spices across the room from the hob, or placing the trash bin far away from the chopping station—disruption spreads fast:
-
Spice & Oil Trails: If spices and cooking oils are kept in a wall cabinet four steps away from the stove, cooks leave jars on the counter next to the burner while cooking rather than walking back and forth.
-
Prep Waste Accumulation: If the waste bin is hidden under a sink that sits far from the primary chopping board, vegetable peels, packaging, and food scraps pile up on the counter instead of being discarded immediately.
By creating a dedicated cooking zone with pull-out spice racks directly beside the hob, and placing a pull-out waste sorter directly under the main prep station, trash and ingredients disappear as you work.
4. The Countertop Appliance Magnet
Countertop real estate is prime culinary territory. Yet, in many homes, up to 60% of usable prep space is permanently occupied by appliances: mixers, blenders, toaster ovens, air fryers, and coffee machines.
Why Appliance Crowding Escalates Chaos
When appliances permanently crowd the perimeter of your countertops, the actual space left for meal preparation is reduced to tiny, awkward pockets between machines.
When chopping vegetables or plating dishes in a cramped 18-inch gap, food spills over onto surrounding surfaces, knife work becomes unsafe, and cleaning sauce drips requires moving heavy appliances out of the way every single night.
Appliance Garage Integration
To maintain clear surfaces, modern kitchen planning integrates appliance garages—lift-up or tamboured cabinet niches built at counter level equipped with internal power outlets. Your mixer and toaster remain plugged in and ready to use behind a sleek door. When you finish, you slide the door down, restoring 100% of your countertop surface instantly.
5. Material & Finish Selections That Highlight Mess
Sometimes a kitchen isn't actually dirty, but its surface materials make it look messy even minutes after wiping it down.
-
Ultra-High-Gloss Dark Laminates: Dark, highly reflective surfaces act as mirrors for fingerprints, grease smears, and water spots. Even after a thorough cleaning, light hitting a high-gloss black or navy cabinet highlights every touch mark.
-
Unsealed Porous Countertops: Standard marble and low-grade natural stones absorb liquid stains, oil droplets, and turmeric yellowing instantly. Over time, the stone retains a cloudy, blotchy appearance that looks perpetually uncleaned.
Choosing low-maintenance, anti-fingerprint matte finishes, engineered quartz countertops, and seamless edge-banded materials ensures that your surfaces look clean and fresh with a simple micro-fiber wipe.
The 5-Point Kitchen Decluttering Audit
Before investing in new storage containers or attempting another reorganization project, evaluate your kitchen against these five structural parameters:
-
Landing Zone Check: Is there a designated entry surface for non-kitchen items away from your primary chopping and cooking counter?
-
Prep Area Clearance: Do you have at least 36 inches of continuous, unobstructed counter space directly beside the main sink?
-
Trash Proximity: Is your waste and recycling bin located directly beneath or adjacent to your primary chopping zone?
-
Appliance Housing: Are heavy counter appliances stored in dedicated appliance garages or pull-out lift cabinets?
-
Low-Friction Base Storage: Are lower base units fitted with smooth, full-extension drawers instead of deep, static shelves?
Transform Your Kitchen into an Effortlessly Clean Space
A kitchen that stays clean is not the result of constant scrubbing; it is the result of intelligent spatial engineering. When your layout matches your natural habits, keeping the room tidy becomes entirely automatic.
If you are struggling with a cluttered layout, crowded countertops, or awkward storage in Haldwani or across the Kumaon region, our engineering team is here to help you design a space tailored to your lifestyle.
Bring your architectural blueprints or rough floor measurements to our local showroom for a personalized spatial evaluation. Book your consultation today through our Free Planning Session.
-
Call / WhatsApp: +91 8979123945
-
Visit Our Showroom: Kaladhungi Road, Haldwani, Uttarakhand
-
Start Planning Online: Free Planning Session
-
Tags
Written by
Kitchen World
