
Choosing the Right Kitchen Layout for Your Home
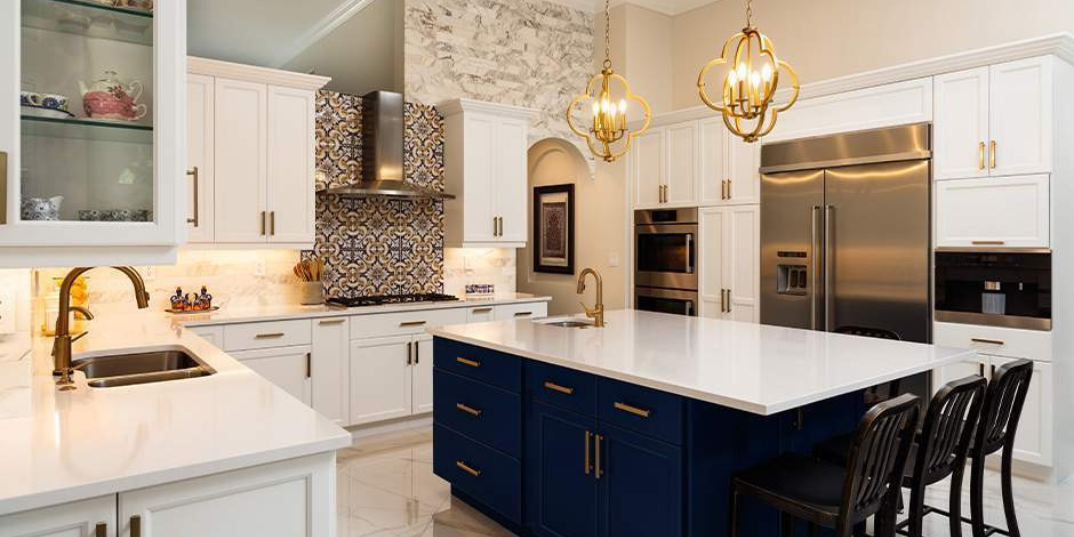
Discover the ideal kitchen layout for your home. Compare L-shaped, Parallel, U-shaped, and Island kitchens based on storage and ergonomics.
Designing or renovating a kitchen is one of the most significant investments you will make in your home. It is where morning routines begin, family meals are prepared, and daily life unfolds. Yet, far too often, homeowners focus entirely on aesthetic choices—like cabinet colors or countertop surfaces—while treating the underlying room layout as an afterthought.
A poor layout isn't just a minor visual flaw; it directly impacts how comfortably and efficiently your home functions every single day.
An improperly planned kitchen forces you to take unnecessary steps across the room, leaves you struggling for prep space, and creates frustrating bottlenecks when more than one person is cooking.
Because kitchen cabinets, plumbing, gas lines, and stone countertops are permanent fixtures, fixing a bad layout later requires expensive, messy demolition.
Making the right layout decision from the very beginning is essential to building a space that feels natural, effortless, and enjoyable to use. Here is how to evaluate your home's footprint, understand core ergonomic shapes, and choose the perfect kitchen layout for your lifestyle.
1. The Foundation: The Work Triangle Metric
Every successful kitchen layout, regardless of its shape or size, is built upon a fundamental design concept known as the Golden Work Triangle. Developed to optimize industrial efficiency, this rule focuses on the three main work centers in your kitchen:
-
The Sink (Cleaning Zone)
-
The Refrigerator (Storage Zone)
-
The Cooktop/Hob (Cooking Zone)
For maximum efficiency, these three points should connect to form a clear, comfortable triangle.
The distance between any two points should measure between 4 and 9 feet, with the total sum of all three sides ranging between 13 and 26 feet.
If the distance is too short, your workspace feels cramped and cluttered. If it is too far, preparing a basic meal turns into an exhausting back-and-forth trek across the room.
Layout Insight: To see how broken work triangles, poorly placed appliances, and small prep areas create daily friction in your routine, explore our complete breakdown on spatial planning errors: The Biggest Kitchen Layout Mistakes That Waste Your Time Every Day.
2. Comparing the Classic Kitchen Layout Shapes
Understanding the structural strengths and limitations of each layout shape helps you select the configuration that best matches your floor plan and family dynamics.
A. The L-Shaped Layout: Versatile and Open
The L-Shaped kitchen runs along two adjoining, perpendicular walls. It is one of the most popular configurations for modern homes because it creates an open, flexible environment.
-
Best For: Small to medium-sized rooms, open-concept floor plans, and homes where you want to include a dining table or island in the same space.
-
Key Advantage: It naturally eliminates traffic through the main cooking zone, giving the cook an undisturbed workspace while keeping the room feeling light and airy.
-
What to Watch For: L-shaped designs create a 90-degree corner module. Without specialized pull-out hardware (like a LeMans unit or Magic Corner), that corner space can easily become an inaccessible storage trap.
B. The Parallel / Galley Layout: The Professional Chef’s Choice
The Parallel kitchen features two opposite runs of cabinets with a central walkway in between. Long favored by commercial chefs, this configuration offers unmatched ergonomic efficiency.
-
Best For: Compact, narrow spaces, dedicated rectangular kitchen rooms, and high-efficiency home cooks.
-
Key Advantage: It creates a tight, highly efficient work triangle. You can shift between cleaning, prep, and cooking zones simply by turning around, keeping everything within easy reach.
-
What to Watch For: Ensure the central corridor width measures at least 4 feet (48 inches). Anything less creates a tight squeeze when opening opposite cabinet doors or oven units simultaneously.
C. The U-Shaped Layout: Maximum Storage and Surface Area
The U-Shaped kitchen utilizes three continuous walls of cabinetry and countertops, surrounding the cook on three sides.
-
Best For: Larger, dedicated rooms and households that require extensive storage volume and ample prep counter area.
-
Key Advantage: It offers the highest ratio of countertop area and cabinet storage of any traditional shape, allowing multiple people to work in dedicated micro-zones simultaneously.
-
What to Watch For: In smaller rooms, a U-shaped layout can feel enclosed or boxy. To keep the space feeling open, consider replacing some upper wall cabinets with glass-front units or floating accent shelves.
D. The Island & Peninsula Layouts: The Social Hub
An Island layout adds a standalone counter unit in the center of an L-shaped or straight-run kitchen, while a Peninsula attaches a counter extension to an existing wall or cabinet run (forming a G-shape).
-
Best For: Large open-plan homes, families who love entertaining, and households that want an informal breakfast bar.
-
Key Advantage: It separates the active cooking area from social traffic while providing extra preparation room, deep drawer storage, and seating.
-
What to Watch For: Islands demand significant floor space. You need at least 42 to 48 inches of clear walkway space on all four sides of the island to prevent choking traffic paths.
3. How to Match a Layout to Your Daily Lifestyle
Choosing the right shape is not just about measuring walls; it is about analyzing how your family actually uses the room:
-
How Many People Cook Together? If two family members cook simultaneously, a U-shaped layout with two separate prep stations or an Island layout with dual access paths prevents constant collisions.
-
What Is Your Maintenance Style? If you prefer keeping cooking messes hidden from guests in the living room, a closed Parallel or U-shaped kitchen provides privacy. If you prefer chatting with family while prepping meals, an open L-shaped or Island design fits your lifestyle better.
-
What Are Your Storage Needs? If you have a large collection of specialized cookware, appliances, and pantry backstocks, prioritize layouts with high wall-space potential (like U-shaped or Parallel configurations).
4. Aligning Layout Choice with Budget Precision
Every layout shape carries different material and manufacturing costs. For example, a U-shaped kitchen requires more continuous countertop material and corner hardware than an L-shaped layout, while an Island layout requires additional plumbing or electrical line extensions across the floor slab.
Before finalizing your architectural blueprints or ordering custom cabinetry, it is important to map your layout choices directly to your overall home budget. Having clear, transparent cost estimates allows you to make informed trade-offs between layout complexity, core material upgrades, and premium hardware options.
Budget Planning Tip: Want to calculate exact material investments and compare layout options for your home footprint in real-time? Try our simple, interactive online cost estimator: Cost Calculator.
The Layout Decision Checklist
Before approving your final kitchen blueprints, verify these five critical layout parameters:
-
Unobstructed Triangle Paths: Are the paths connecting your sink, refrigerator, and stove direct and free of islands or narrow doorways?
-
Dedicated Prep Zone: Is there at least 36 inches of continuous countertop space directly next to the sink for chopping and meal prep?
-
Adequate Walkway Clearances: Do main walking corridors measure at least 42 to 48 inches wide to allow comfortable two-person traffic?
-
Appliance Door Clearance: Can the refrigerator, dishwasher, and oven doors open completely without hitting opposite counters or blocking entryways?
-
Corner Storage Optimization: Are all 90-degree cabinet corners planned with mechanical pull-out hardware to avoid lost space?
By aligning your room footprint with proper work triangle ergonomics, clearance dimensions, and transparent budget planning, you can build a kitchen layout that elevates your home and serves your family effortlessly for years to come.
🔴 GET A PROFESSIONAL LAYOUT EVALUATION
Unsure which layout shape best fits your floor plan in Haldwani or across the Kumaon region? Bring your architectural drawings to our local design studio for a personalized 3D spatial planning consultation with our engineering team.
-
Call / WhatsApp: +91 8979123945
-
Visit Our Showroom: Kaladhungi Road, Haldwani, Uttarakhand
-
Estimate Your Kitchen Investment: Cost Calculator
Tags
Written by
Kitchen World
