
Why Most Kitchen Problems Start Before Installation Begins
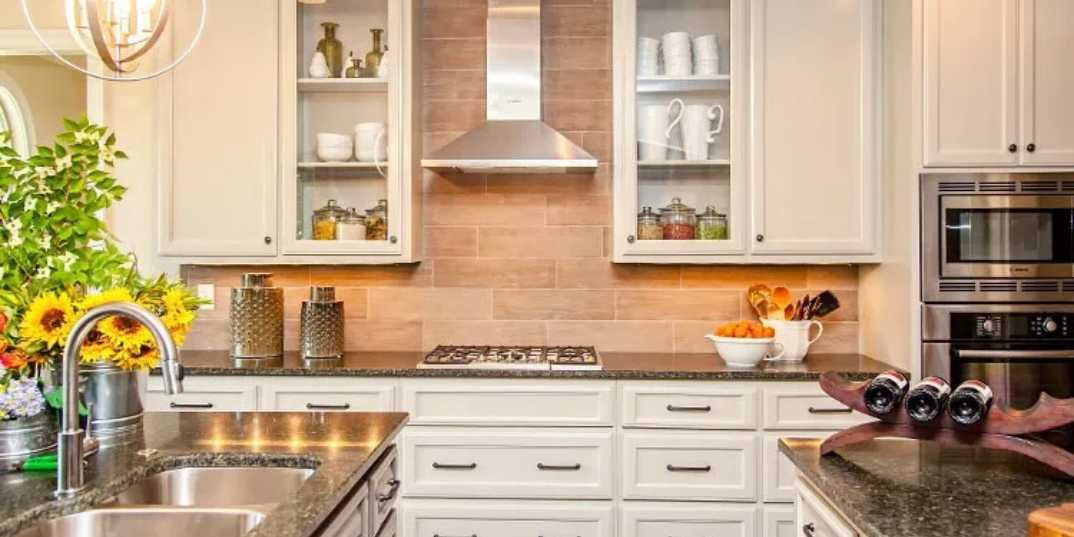
Discover why most kitchen problems originate long before installation. Learn how pre-construction errors in utility planning,
The final phase of a residential interior project is often filled with anticipation. Homeowners wait eagerly for the day the delivery vehicle arrives at their doorstep packed with factory-finished modular cabinets, high-gloss premium shutters, and pristine stone countertops. We tend to view the physical assembly phase as the ultimate turning point—the moment our architectural vision finally takes shape in the real world.
If the cabinet doors align poorly, a drawer sticks halfway, or the plumbing under the sink drips onto the base shelf, we naturally blame the installation crew for careless craftsmanship.
However, after engineering hundreds of luxury residential setups, we have uncovered a reality that completely shifts how you look at design: The vast majority of chronic kitchen failures have absolutely nothing to do with what happens during final installation.
The real problems are created weeks, sometimes months, before the installation team even steps onto your property.
These issues originate back during the initial planning, architectural drafting, and core material specification stages.
When a kitchen layout is designed without tracking real human movement, or when a home's electrical, plumbing, and gas utilities are placed based on general guesswork by local masonry teams, the kitchen's performance is fundamentally broken from the start.
Once these pre-construction errors are built into your home's concrete framework, even the most skilled installation team in the world cannot fix the design flaws.
Understanding why these early mistakes occur—and learning how to catch them while your kitchen is still a digital blueprint—is the key to protecting your investment and ensuring your home operates smoothly for decades.
1. The Trap of Unsynchronized Mechanical Utilities
A modern modular kitchen is not just a collection of pretty wooden storage boxes; it is a complex, high-intensity mechanical station. It requires perfect synchronization between high-voltage electrical circuits, clean water inflows, low-slope wastewater drainage lines, and direct ventilation paths.
The Problem with Post-Cabinet Plumbing and Wiring
The single greatest cause of functional kitchen failure is the habit of laying down plumbing pipes and electrical wiring lines before engineering the modular cabinet blueprint.
-
The Countertop Appliance Gridlock: If electrical switchboards are positioned based on standard room spacing rather than your actual small appliance layout, your workspace faces major limitations. You will find yourself moving heavy mixers or air fryers across the room just to access the only high-amp plug point, cluttering your primary counters with dangerous extension cords.
-
The Slow-Drainage and Odour Trap: A kitchen sink demands a precise, calculated gravity slope to clear wastewater quickly. If your plumbing pipes are installed arbitrarily by local masonry crews before the final sink module size is calculated, the drainage slope is often too shallow. This structural error leads to sitting wastewater, continuous pipe clogs, and foul odors that seep directly into your lower base cabinetry.
2. The Invisible Failure: Specifying Weak Structural Materials
When evaluating different interior design estimates, it is incredibly tempting to focus your entire budget on highly visible exterior elements—like premium mirror-finish acrylics or soft anti-fingerprint mattes—while saving money on the hidden internal cabinet boxes, known as carcasses. This is one of the most expensive design mistakes a homeowner can make.
The Chemistry of Internal Rot
Cheap modular vendors frequently keep their upfront prices low by building internal cabinet structures with low-cost compressed particleboard or basic commercial MDF panels. These low-grade engineered boards are manufactured by taking loose sawdust, wood chips, and agricultural waste fibres and binding them together using cheap, water-soluble glues.
While these panels look flat and clean when first delivered, they are highly porous and structurally weak. An active kitchen is a demanding environment filled with high steam, changing humidity, and regular cleaning water. Low-grade compressed cabinet cores absorb this airborne moisture like a sponge.
As water breaks down the cheap internal glues, the core material swells, warps, and turns soft from within. Once the internal wood becomes soft and crumbly, the structural mounting screws lose their physical grip.
This core failure causes heavy door hinges to pull completely out of the cabinet walls and drawer tracks to sag and jam permanently. What felt like an intelligent initial budget saving quickly turns into a frustrating cycle of ongoing repairs and a complete structural rebuild within just a few years.
To build a workspace that maintains its clean alignment, smooth movement, and flawless look for over ten years, your entire layout must be built on a foundation of certified, moisture-immune materials and precise space planning.
Design Tip: To understand how early pre-construction errors degrade your home interiors, and discover why precise utility mapping is critical before manufacturing begins, read our definitive pre-construction guide. Read More Blog: Before You Build Your Kitchen, Read This Once
3. The Broken Work Triangle: Designing Without Calculating Movement
A kitchen can look beautiful in a 3D rendering yet feel completely exhausting to work in if it ignores the basic rules of human ergonomics. High-performance design relies on a proven metric called the Golden Work Triangle. This layout rule states that the three most frequent zones of human activity—the refrigerator (storage), the sink (washing), and the cooking hob (cooking)—should form a smooth, uninterrupted triangular walking path.
-
Ergonomic Distance Metrics: The distance between any two points of the work triangle should measure between 4 and 9 feet.
-
The Consequence of Poor Layout Mapping: If these points are positioned too close together, your active preparation counter becomes cramped, leaving you no room to set down cutting boards or hot platters. If they are placed too far apart, preparing a simple meal requires unnecessary walking across the room, causing physical fatigue. If this layout calculation is skipped before manufacturing begins, the resulting bottleneck cannot be solved during installation.
4. The Edge-Sealing Failure: Skipping Automated Factory Bonding
One of the most critical structural failures happens at the very edges of your cabinet panels long before they arrive at your home.
-
The Trap of Manual Hand-Glueing: Cheap cabinet workshops cut edge-band strips manually and glue them onto the wood panels using basic rubber adhesives or standard white glues. Under the high heat and steam of a real cooking environment, these cheap glues dry out, become brittle, and crack open.
-
The Modern Solution: Premium manufacturing utilizes high-end factory machinery to bond edges using Polyurethane (PUR) hot-melt adhesives. Applied under immense mechanical pressure and temperature, PUR adhesives create a permanent, waterproof barrier that never melts or cracks under kitchen heat, completely sealing the wood core against water penetration.
5. Budgeting Blindly: Getting Trapped by Hidden Future Costs
Many kitchen design issues start early because homeowners approve a project based on a vague, lump-sum estimate without understanding the actual cost metrics of structural components, premium hardware, and core materials.
To ensure you invest your budget where it matters most—protecting the structural foundation while selecting high-performance internal moving hardware—you need transparent, clear pricing metrics before manufacturing begins.
An accurate, step-by-step cost breakdown allows you to evaluate different layout choices, adjust material levels, and see exactly how your choices impact your total investment, eliminating unexpected mid-project price spikes.
Design Tip: To calculate the exact material investment required for your home layout, and build a transparent, personalized structural budget in real-time, try our interactive tool today. Try Now: Cost Calculator
Pre-Manufacturing Functional Verification Checklist
Before you sign a custom interior contract, approve factory manufacturing blueprints, or issue an advance financial deposit, ensure your design team confirms these five essential steps:
-
Utility Blueprint Alignment: Ensure every electrical plug point, gas pipe inlet, and plumbing drainage line is mathematically mapped to your final cabinet sizes before production.
-
Ergonomic Work Triangle Validation: Confirm that the clear walking paths between your refrigerator, sink, and cooking stove are direct and completely free of structural corners or tight spots.
-
Certified Core Materials: Verify that all internal cabinet boxes are constructed from certified BWP marine plywood with automated PUR factory-sealed edge seams to prevent moisture warping.
-
Clearance Path Check: Ensure that opposite drawer channels and appliance doors can extend fully open simultaneously without physical interference or blocking main room pathways.
-
Component Specification Review: Specify heavy-duty under-mount tandem drawers and rust-immune stainless steel soft-close hinges to eliminate mechanical noise and handle heavy loads safely.
By focusing your attention on early ergonomic clearances, precise utility mapping, and certified moisture-immune materials, you avoid the frustrating design traps of standard cabinetry and build a beautiful, high-performing workspace that serves your home for decades.
🔴 SCHEDULE YOUR PRE-MANUFACTURING DESIGN AUDIT
Want to ensure your upcoming modular kitchen functions flawlessly from the very first day you use it? Bring your home architectural blueprints to our design gallery for a personalized material-specification and space-planning consultation with our engineering team.
-
Call / WhatsApp: +91 8979123945
-
Visit Our State-of-the-Art Showroom: Kaladhungi Road, Haldwani, Uttarakhand
-
Secure Your Expert Design Consultation: Contact Us
Tags
Written by
Kitchen World
