
These Modern Modular Kitchen Layouts Will Transform Your Home
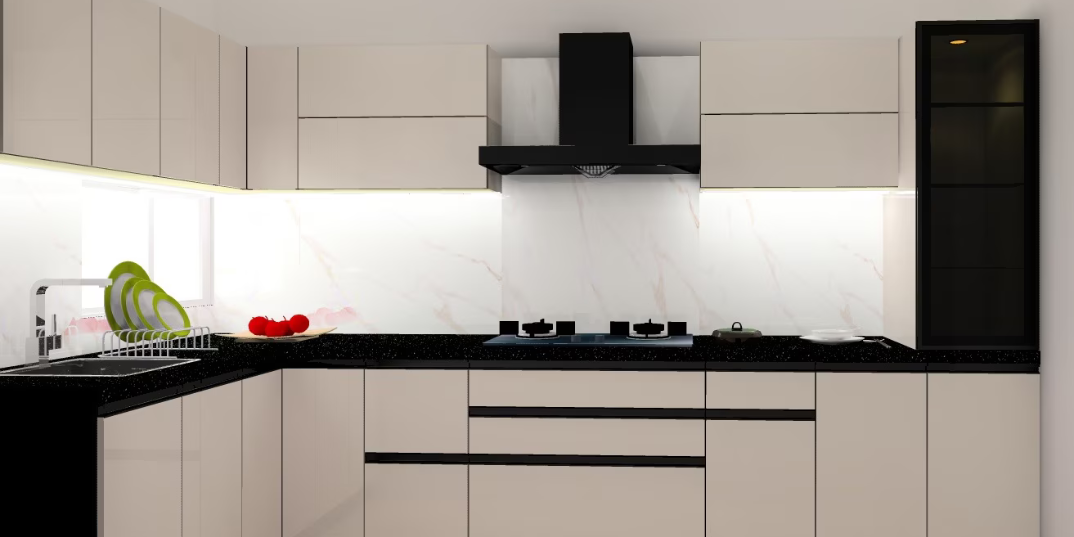
Discover how modern modular kitchen layouts can transform your home space. Explore L-shaped, Parallel, U-shaped,
Building a home is one of the most significant life milestones, and at the heart of that journey is the design of the kitchen. Today, the kitchen has evolved far beyond its traditional role as a closed service room meant strictly for meal preparation. It has become the true architectural and social anchor of the modern household. With the rise of open-concept floor plans and connected living areas, your kitchen layout sets the tone for your entire home’s aesthetic flow, daily comfort, and operational efficiency.
When planning a home interior project, it is easy to get caught up in choices like high-gloss premium finishes, textured laminates, or automated lighting features.
While choosing style elements is an enjoyable part of the process, the actual performance of your space depends entirely on the structural layout you choose.
A high-performance modular kitchen must be tailored to match the unique dimensions of your room, your family's storage volume, and your physical movement patterns.
If a layout shape is chosen based entirely on online images without evaluating your household's actual routine, it can quickly lead to daily workflow problems—such as cramped corners, blocked pathways, and unorganized storage.
Transforming your home requires looking past temporary cosmetic styling and investing in a structured layout designed for real-world functionality. This comprehensive guide breaks down the leading modern modular kitchen layouts, analyzes how they optimize space, and helps you select the perfect shape for your household.
1. The L-Shaped Kitchen Layout: The Universal Space Optimizer
The L-shaped modular kitchen is one of the most popular and versatile configurations in modern residential architecture, utilizing two adjacent walls to form a seamless right angle.
Maximizing Small-to-Medium Footprints
The primary benefit of the L-shaped configuration is its excellent space efficiency. By running all counter surfaces along just two walls, this layout completely opens up the center of the room. This makes it an ideal option for compact builder apartments or open-plan homes where you want to maximize the feeling of space.
Smooth Workflow Integration
-
Natural Work Triangle: The L-shape provides a perfect layout for organizing your activity zones. You can position the sink along one wall and place the cooking stove along the adjacent wall, leaving a wide, comfortable preparation space right between them.
-
Flexible Dining Options: Because the center of the floor remains completely open, you can easily integrate a family breakfast counter or a small dining table setup right next to the workspace without blocking traffic pathways.
2. The Parallel or Galley Layout: The High-Efficiency Professional Choice
The parallel kitchen layout features two straight counter spaces running directly opposite each other along facing walls. It is highly regarded by culinary experts as the ultimate configuration for focused efficiency.
Eliminating Dead Corners and Unused Space
-
Short, Direct Steps: A parallel configuration keeps the distance between your primary workstations incredibly brief. You can spin around from your preparation counter to drop items into the sink or access the cooking range with minimal effort, reducing physical fatigue during busy hours.
-
Double the Counter Surface: By utilizing two entire lengths of opposite walls, this layout provides an exceptional amount of continuous counter space. This makes it easy for multiple family members to prepare meals together without crowding the same zone.
Optimizing Long, Narrow Rooms
For homes featuring long, rectangular spaces, a parallel layout is the most effective choice. It converts what could be a tight, awkward hallway into a highly organized, professional workspace with dedicated storage zones lining both sides.
3. The U-Shaped Kitchen Layout: The Ultimate Storage Sanctuary
Bounded by three contiguous structural walls, the U-shaped kitchen layout wraps completely around the user, creating an expansive, high-capacity workspace.
Capturing Maximum Vertical Volume
If your household requires heavy storage space for large collections of cookware, multi-liter grain containers, and small appliances, the U-shaped configuration is the perfect choice. It provides three full walls of lower base units, extensive upper wall cabinetry, and deep corner storage areas.
Complete Work Isolation
The U-shaped layout creates a distinct, self-contained zone that naturally keeps household foot traffic outside the active cooking area. This design allows the cook to work with absolute focus, free from the distraction of family members walking through the main food preparation pathways. Note that a U-shaped room requires a clear width of at least 8 to 10 feet to ensure that opposing drawer systems can open fully without hitting each other.
4. The Island Kitchen Layout: The Modern Multi-Functional Hub
The island layout takes a foundational configuration—such as an L-shaped or parallel setup—and introduces a standalone counter unit directly in the center of the open floor plan.
Converting Cooking into a Social Experience
The central island completely redefines the kitchen's role in the home, turning it into a social gathering place.
-
The Multitasking Space: The island unit functions beautifully as a casual breakfast bar for quick family meals, a homework space for children, or an entertainment zone where guests can sit and chat while you prepare food.
-
Extra Storage and Utility: Modern island designs frequently incorporate hidden under-counter storage drawers, wine racks, or even built-in appliances like flush-mounted cooking hobs or prep sinks, maximizing the utility of the central space.
5. The Material Foundation: Why Hidden Quality Protects Your Layout
No matter which stunning modular layout you choose to transform your home, the long-term durability of that space depends entirely on the quality of its structural materials. Many homeowners invest their entire budget in premium exterior finishes while saving money on the hidden internal cabinet boxes, known as carcasses.
If you use cheap compressed particleboard or low-grade unbranded boards for your internal structures, the regular steam from cooking and moisture near the sink will cause the material to warp, swell, and rot from within.
Once the inner framework degrades, structural mounting screws lose their grip, causing heavy door hinges to sag out of line and drawer tracks to stick, completely ruining the clean presentation of your layout within just a few years.
Achieving a beautiful, high-performance workspace over a ten-year lifecycle requires avoiding cheap, unverified components and investing in robust material engineering from the very beginning.
To ensure your layout retains its perfect alignment, smooth movement, and clean presentation for decades, your entire design must be built around proven material principles and smart spatial planning.
Design Tip: To explore how to evaluate material specifications, avoid the hidden traps of cheap cabinetry, and discover how to protect your home budget over a ten-year cycle, read our detailed material analysis guide. Read More Blog: How to Choose the Perfect Modular Kitchen Design for Your Home
The Strategic Path from Concept to Flawless Production
Selecting the ideal layout shape is the first major step in building a successful workspace. Turning that structural choice into a highly durable reality requires a detailed space-planning process. Every home features unique architectural dimensions, and every family follows a distinct daily routine.
To ensure your modular investment delivers lasting comfort, your layout should be evaluated using professional 3D space plans that map out perfect ergonomic work triangles, exact utility lines, and comfortable door clearances before production begins.
Design Tip: To discover how our space-planning experts analyze your daily routine, map out perfect ergonomic workflows, and create custom structural layouts for your home, reserve your session today. Book Now: Free Planning Session
Master Layout Selection Summary Checklist
Before finalizing your architectural floor plans, signing an interior contract, or approving a factory manufacturing schematic, ensure your design team verifies these five layout essentials:
-
Space-Proportioned Configuration: Confirm that your chosen layout shape (L-shaped, Parallel, U-shaped, or Island) complements your room's physical dimensions without crowding pathways.
-
Uninterrupted Work Triangle: Ensure the walking paths connecting your refrigerator, sink, and cooking stove are direct, comfortable, and free of structural blocks.
-
Certified Carcass Engineering: Verify that all internal cabinet boxes are constructed from certified BWP marine plywood with automated PUR factory-sealed edge seams to prevent moisture warping.
-
Ergonomic Clearance Planning: Check that opposite drawer channels and appliance doors can extend fully open simultaneously without physical interference.
-
Optimized Storage Accessibility: Incorporate full-extension tandem drawers and modern corner pull-out mechanisms to maximize the usable volume of your chosen layout.
By grounding your layout decision in your family's actual cooking habits, and backing it up with proper ventilation and certified moisture-immune hardware, you can build a beautiful, high-performing kitchen that supports your daily routine for decades to come.
🔴 REQUEST A PROFESSIONAL KITCHEN LAYOUT AUDIT
Unsure which modular kitchen layout will best transform your upcoming home build or renovation project? Bring your architectural floor plans to our design center for a complete, 3D space-planning and material evaluation with our engineering team.
-
Call / WhatsApp: +91 8979123945
-
Visit Our State-of-the-Art Showroom: Kaladhungi Road, Haldwani, Uttarakhand
-
Explore Engineered Designs: www.kitchenworldhaldwani.com
Tags
Written by
Kitchen World
