
Building a New House in Haldwani? Why You Must Plan Your Kitchen Before the Electrician Arrives
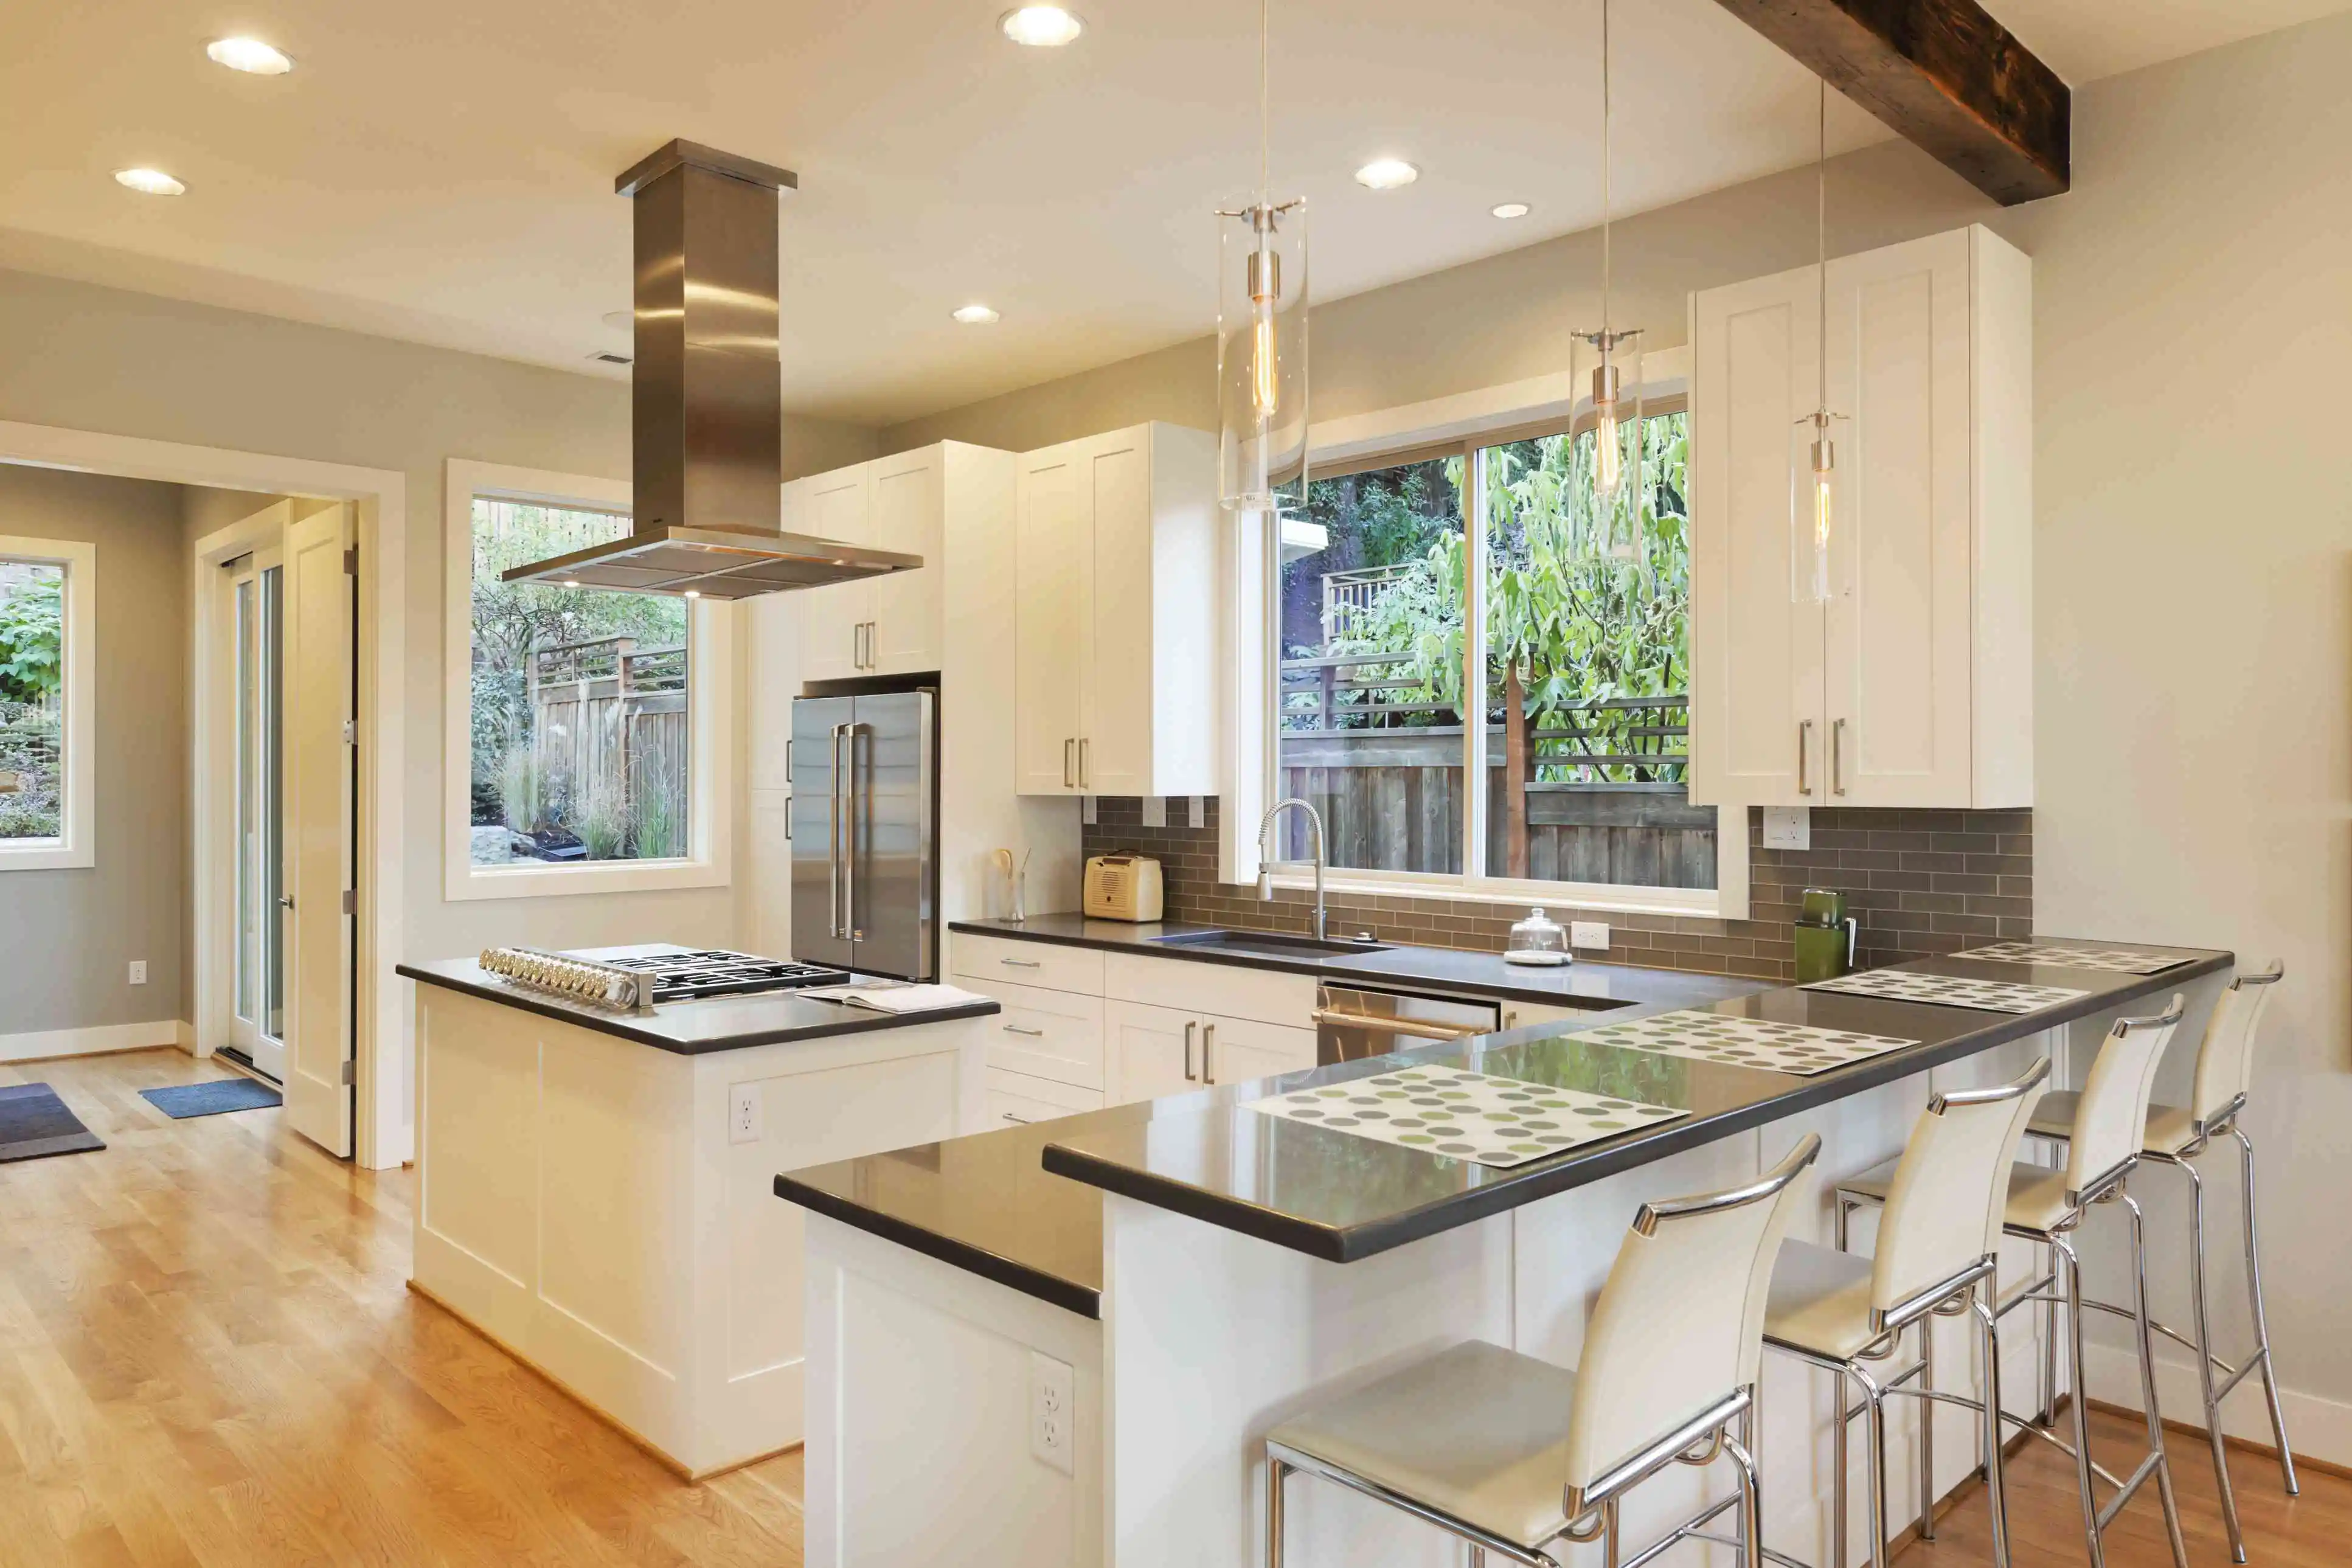
Plan your kitchen in Haldwani before electrical work to create a functional modular kitchen and avoid costly mistakes with sockets, appliances, and plumbing.
Building a new house in Haldwani is an exciting experience, but kitchen planning in Haldwani is one decision that should never be left until the end. A beautiful modular kitchen in Haldwani does not begin when the cabinets arrive, because the best kitchen design in Haldwani starts much earlier, before the electrician, plumber, tiler, and interior team complete their work.
Many homeowners building a new house in Haldwani focus first on bedrooms, flooring, bathrooms, paint, and furniture, while modular kitchen planning is postponed until construction is almost finished. This approach to kitchen design can create expensive problems because electrical points, plumbing connections, chimney ducts, appliance positions, and cabinets all need to work together.
The simple truth about kitchen planning is that your electrician should not decide where your kitchen sockets will go. Your modular kitchen layout should decide where the electrical points, switches, chimney connection, and appliance points need to be installed.
Why Kitchen Planning Should Happen Before Electrical Work
Kitchen electrical planning is important because every modern modular kitchen in Haldwani uses several electrical appliances. A typical kitchen design may include a refrigerator, microwave, oven, chimney, dishwasher, water purifier, induction cooktop, mixer, toaster, kettle, and other appliances.
If the electrician installs electrical points before the kitchen layout is finalized, a socket may later end up behind a cabinet or appliance. Proper modular kitchen planning prevents this problem by deciding the position of cabinets and appliances before electrical work begins.
A socket hidden behind a refrigerator may technically work, but it is not practical kitchen design. A switch placed behind a wall cabinet may be difficult to access, which is why professional kitchen electrical planning in Haldwani should always follow the final kitchen layout.
Imagine spending a significant amount on a new modular kitchen in Haldwani and then discovering that the chimney point is in the wrong position. Imagine installing a beautiful kitchen backsplash and later cutting into it because an electrical point was missed. These are exactly the problems that early kitchen planning can prevent.
Your Kitchen Layout Should Guide Your Electrical Layout
Every modular kitchen design has different electrical requirements because every kitchen layout has different cabinet and appliance positions. Whether you choose an L-shaped kitchen in Haldwani, a U-shaped kitchen, a parallel kitchen, a straight kitchen, or an island kitchen, your kitchen electrical planning should follow the layout.
An L-shaped modular kitchen needs electrical points planned around the corner cabinets, countertop appliances, refrigerator, chimney, and cooking area. A parallel kitchen design needs careful electrical planning because the working areas and appliances are distributed across two walls.
A U-shaped modular kitchen requires even more careful planning because cabinets and countertops occupy three sides of the room. An island kitchen design may require additional electrical planning because the island position needs to be considered before flooring and final finishing.
Good kitchen design in Haldwani is not only about choosing attractive cabinets and colours. A practical modular kitchen should make cooking easier, storage more convenient, appliances accessible, and electrical connections simple to use.
This is why homeowners should finalize their kitchen layout before asking the electrician to install permanent kitchen electrical points. A professional modular kitchen designer in Haldwani can provide the required positions so the electrical work supports the final kitchen instead of restricting it.
What Problems Can Happen If You Do Electrical Work First?
One of the biggest new house construction mistakes in Haldwani is completing electrical work before finalizing the modular kitchen design. When electrical work is done first, homeowners often have to change their dream kitchen according to existing electrical points.
Incorrect kitchen electrical points can end up behind cabinets, inside inaccessible areas, or directly where a backsplash needs to be installed. Incorrect appliance points can also result in visible wires and extension boards, which can spoil the clean appearance of a modern modular kitchen in Haldwani.
Poor kitchen planning can also create problems with chimney installation, microwave placement, oven installation, refrigerator access, and countertop appliances. These problems may look small during construction, but they can become daily frustrations after you start using the kitchen.
Changing an electrical point after the modular kitchen installation can also mean cutting finished walls or damaging tiles. Good kitchen design planning avoids unnecessary repair work by deciding everything before finishing work begins.
Kitchen Chimney Planning Must Happen Early
A kitchen chimney in Haldwani is an important part of a modern modular kitchen, especially for families that cook regularly. Chimney planning should be completed before electrical work, cabinet manufacturing, wall finishing, and other important construction stages.
The kitchen chimney position should match the cooktop position because the chimney needs to be directly aligned with the cooking area. The chimney duct route, electrical connection, cabinet design, and wall structure should also be considered during modular kitchen planning.
If chimney duct planning is ignored, homeowners may later face visible ducts or unnecessary drilling in finished walls. Proper kitchen design in Haldwani can ensure that the chimney installation looks clean and works efficiently.
The chimney electrical point should also be positioned according to the final kitchen cabinet design and selected chimney model. Professional kitchen electrical planning helps ensure that the connection remains practical without affecting the appearance of the modular kitchen.
Plan Your Appliances Before the Electrician Arrives
Every modular kitchen in Haldwani should begin with an appliance list because appliance positions directly affect kitchen electrical planning. Before the electrician starts work, homeowners should identify the refrigerator, microwave, oven, chimney, dishwasher, induction cooktop, water purifier, mixer, toaster, and other kitchen appliances they plan to use.
The refrigerator position should be decided during kitchen planning because it needs adequate space, ventilation, and easy electrical access. The microwave and oven position should also be finalized before electrical points are installed.
A dishwasher requires both electrical and plumbing planning, making its position especially important in modular kitchen design. A water purifier also needs an appropriate water connection and electrical point, which is why kitchen plumbing and electrical planning should happen together.
Built-in appliances may have different electrical requirements from countertop appliances, so kitchen design should consider the exact appliance type and installation method. Planning these requirements early can prevent unnecessary modifications later.
Kitchen Plumbing Is Equally Important
Good kitchen planning in Haldwani is not limited to electrical points because plumbing is equally important for a functional modular kitchen. The sink, drainage, dishwasher, water purifier, and water inlet should all be planned according to the final kitchen cabinet layout.
If kitchen plumbing is installed without considering the modular kitchen design, the sink cabinet may lose valuable storage space. Poor plumbing planning can also create exposed pipes, difficult maintenance, drainage problems, and awkward cabinet arrangements.
The kitchen sink position should be finalized before the countertop is manufactured because sink dimensions, cabinet dimensions, plumbing, and countertop design are connected. Professional modular kitchen planning ensures that these elements work together.
Planning kitchen plumbing before flooring and wall finishing can also save homeowners from expensive civil work later. A properly coordinated kitchen design makes the final installation smoother and cleaner.
Do Not Forget Countertop Sockets
Kitchen countertop sockets are some of the most frequently used electrical points in a modern kitchen. A practical modular kitchen in Haldwani may need countertop power for a mixer, kettle, toaster, coffee machine, induction appliance, or other daily-use equipment.
If countertop sockets are installed without proper kitchen planning, they may be too far from the working area or may be blocked by cabinets. Good kitchen electrical planning places sockets where appliances can be used conveniently.
The number of countertop sockets should also match your lifestyle and appliance requirements. A family that uses several kitchen appliances needs different modular kitchen electrical planning compared with a household that uses only a mixer and toaster.
Planning a few suitable points for future appliances can also make your kitchen design more flexible. Good electrical planning today can save you from extension boards and rewiring tomorrow.
Plan the Height of Electrical Points
The position and height of kitchen electrical points should be coordinated with the countertop, cabinets, backsplash, and appliances. A technically correct socket can still be inconvenient if it is placed too high, too low, or behind a cabinet in the modular kitchen.
A professional modular kitchen designer in Haldwani can provide an electrical layout based on the final cabinet elevation. This allows the electrician to install switches and sockets where they remain accessible after kitchen installation.
Kitchen switches should not be hidden behind appliances or cabinets because daily use and maintenance become difficult. Good kitchen design keeps important switches accessible while maintaining a clean appearance.
Kitchen Lighting Should Also Be Planned Early
Kitchen lighting design is another important part of planning a new modular kitchen. A single ceiling light may not provide enough visibility for cooking, cleaning, and food preparation.
Proper modular kitchen lighting can include ceiling lights, task lighting, under-cabinet lights, pendant lights, and other lighting options depending on the kitchen layout. Electrical points for these lights should be planned before the electrician completes the wiring.
Under-cabinet lighting is particularly useful in a modern modular kitchen because wall cabinets can create shadows on the countertop. Planning the lighting before cabinet installation creates a cleaner and more professional result.
An island kitchen may require pendant lighting, while a compact kitchen design in Haldwani may benefit from focused task lighting. The right lighting plan should always follow the final kitchen layout.
Your Kitchen Should Match Your Lifestyle
The best kitchen design in Haldwani is not necessarily the kitchen that looks beautiful in a photograph. The best modular kitchen is the kitchen that makes your everyday cooking, storage, cleaning, and appliance use easier.
If your family cooks several times a day, your kitchen planning should prioritize sufficient countertop space, storage, ventilation, and easy appliance access. If you prepare traditional meals regularly, your modular kitchen design may require dedicated storage for utensils, spices, grains, cookware, and daily-use items.
A family that uses many appliances needs different kitchen electrical planning from a family with fewer appliances. Your kitchen should be designed around your real lifestyle rather than a standard layout copied from another home.
Good kitchen design should also consider the height and comfort of the people using the kitchen. Countertop height, drawer placement, cabinet accessibility, and appliance positions can significantly affect daily comfort.
Storage Planning Should Happen Before Electrical Work
Kitchen storage planning is another reason to finalize your modular kitchen design before the electrician arrives. Base cabinets, wall cabinets, drawers, tall units, corner units, and appliance units all occupy important wall and floor space.
A professional modular kitchen designer in Haldwani can divide your kitchen into practical storage zones based on your utensils, groceries, cookware, appliances, and daily-use products. This storage plan then helps determine where electrical points should be placed.
A microwave inside a tall kitchen unit requires different electrical planning from a microwave placed on the countertop. Similarly, appliance units and corner cabinets need to be considered before electrical points are installed.
Good kitchen storage design can also reduce clutter because everything gets a planned place. A well-organized modular kitchen feels more spacious and makes everyday cooking more enjoyable.
Plan Before Tiles and Finishing Work
The right time for kitchen planning is before the final tiles, backsplash, paint, and finishing work. Your final modular kitchen layout determines the positions of cabinets, appliances, electrical points, plumbing, and chimney ducts.
For a new house in Haldwani, sharing the kitchen plan with the electrician and plumber before finishing work can reduce unnecessary wall cutting. Early kitchen design planning can protect your newly finished walls and tiles from avoidable modifications.
When the electrician, plumber, civil contractor, and modular kitchen designer work according to one plan, the final kitchen installation becomes much smoother. Good coordination can save time, reduce rework, and create a cleaner finished kitchen.
A Simple Checklist Before Your Electrician Arrives
Before electrical work begins in your new house in Haldwani, complete the following kitchen planning checklist:
-
Finalize your modular kitchen layout and decide whether you need an L-shaped, U-shaped, parallel, straight, or island kitchen.
-
Finalize the position of the refrigerator, chimney, cooktop, microwave, oven, dishwasher, and water purifier.
-
Prepare your kitchen electrical plan according to the final appliance and cabinet positions.
-
Plan all countertop sockets according to the appliances you regularly use.
-
Finalize the kitchen chimney position and duct route before finishing work.
-
Finalize the kitchen sink and plumbing points according to the cabinet layout.
-
Plan kitchen lighting, including ceiling lights and under-cabinet lighting.
-
Plan kitchen storage, including drawers, wall cabinets, tall units, corner storage, and appliance units.
-
Share the final kitchen design with your electrician and plumber before they complete their work.
-
Get the measurements checked by a professional modular kitchen designer in Haldwani before final electrical and plumbing work.
Why Early Kitchen Planning Saves Money
Many homeowners believe that contacting a modular kitchen company in Haldwani early is unnecessary, but early kitchen planning can actually save money. Correcting an electrical point after cabinets, tiles, and paint are completed can be much more expensive and inconvenient than installing the point correctly from the beginning.
Professional kitchen design planning can identify conflicts between cabinets, appliances, electrical points, plumbing, chimney ducts, and other construction elements. Early planning reduces the chances of expensive rework during modular kitchen installation.
Kitchen planning can also prevent homeowners from purchasing appliances that do not fit their available space. When appliance dimensions are considered before cabinet manufacturing, the final modular kitchen design can provide better fit and functionality.
The biggest advantage of planning your kitchen early is peace of mind. When your kitchen electrical planning, plumbing planning, storage planning, and cabinet design are coordinated, you can move through construction with greater confidence.
Do Not Let Your Electrician Decide Your Kitchen
Your electrician is responsible for installing electrical points, but your modular kitchen layout should determine where those points are required. Without a proper kitchen design, an electrician can only work according to general assumptions and available wall space.
The electrician may not know where your chimney, microwave, tall unit, refrigerator, dishwasher, or wall cabinets will finally be positioned. A professional kitchen designer in Haldwani understands these requirements and can coordinate them with the electrical plan.
The best approach to new house construction in Haldwani is to make the kitchen plan available to the electrician, plumber, civil contractor, and interior team before their work is finalized. This coordination helps every part of your modular kitchen come together correctly.
Build the Kitchen You Actually Want
Building a new house in Haldwani gives you the perfect opportunity to create a modular kitchen that truly fits your lifestyle. Instead of adjusting your kitchen around existing electrical points, you can plan your electrical and plumbing systems around the kitchen design you actually want.
Early kitchen planning gives you the freedom to decide your layout, storage, appliances, chimney, lighting, countertop, and working zones before construction decisions become difficult to change.
A well-designed modular kitchen in Haldwani should feel natural inside your home, with every cabinet serving a purpose and every appliance having a convenient place. Every electrical point should be accessible, every storage area should be useful, and every part of the kitchen design should support your daily routine.
Kitchen World Haldwani Can Help You Plan It Right
At Kitchen World Haldwani, we believe a successful modular kitchen starts with proper planning, not just cabinet installation. Our modular kitchen design approach considers your available space, lifestyle, storage requirements, appliances, electrical points, plumbing requirements, chimney, and overall kitchen functionality.
If you are building a new house in Haldwani, early kitchen planning can help your electrician and plumber work with a clear layout. A professional kitchen design in Haldwani can help you avoid common mistakes such as misplaced sockets, inaccessible switches, incorrect chimney points, poor storage, and appliance-fitting problems.
Whether you want an L-shaped modular kitchen, U-shaped kitchen, parallel kitchen, straight kitchen, or modern island kitchen, planning at the right stage can make your kitchen more practical and enjoyable.
Your kitchen is not just another room in your house. Your modular kitchen is where meals are prepared, conversations happen, mornings begin, and memories are created. That is why your kitchen design deserves thoughtful planning before construction decisions are locked in.
If you are building a new home in Haldwani, Kathgodam, Nainital, Bhimtal, Rudrapur, Almora, Ranikhet, or nearby Kumaon areas, start your modular kitchen planning before the electrician arrives.
Plan your kitchen first. Plan your electrical points next. Build your dream kitchen without the expensive mistakes that could have been avoided.
Because a great modular kitchen in Haldwani does not start when the cabinets arrive. It starts with the right kitchen design, electrical planning, plumbing planning, appliance planning, and storage planning, done at exactly the right time.
Tags
Written by
Kitchen World
