
How to Plan Appliance Placement in a Modular Kitchen
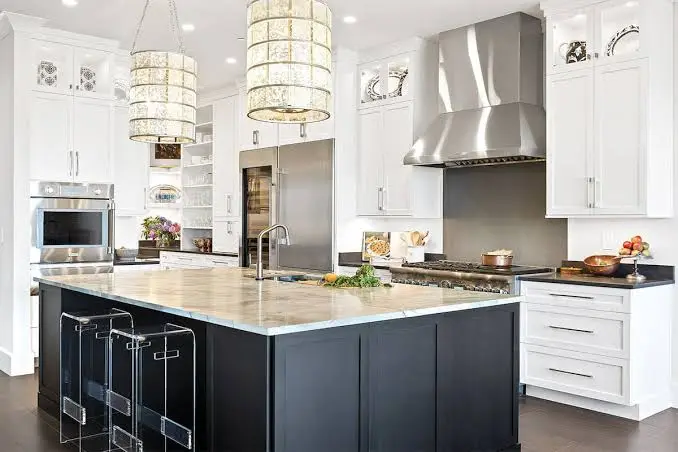
Plan smart appliance placement in your modular kitchen with practical tips for layout, storage, electrical points, ventilation, and easy cooking.
Planning appliance placement in a modular kitchen is one of the most important steps for creating a kitchen that is comfortable, practical, and easy to use. A well-planned modular kitchen design should place every appliance according to your cooking routine, available space, electrical points, plumbing, and storage requirements.
Whether you are planning a modular kitchen in Haldwani, renovating an existing kitchen, or building a new home in Kumaon, proper kitchen appliance placement can make your daily cooking experience much easier. From the refrigerator and chimney to the microwave, oven, dishwasher, and hob, every appliance needs a suitable position in the modular kitchen layout.
Why Appliance Placement Matters in a Modular Kitchen
Good appliance placement in a modular kitchen helps create an efficient cooking workflow while reducing unnecessary movement. A practical modular kitchen layout should allow you to move easily between food storage, preparation, cooking, and cleaning areas.
Poor kitchen appliance placement can make even a beautiful kitchen uncomfortable because appliances may block cabinets, interrupt work areas, or require inconvenient electrical connections. Proper modular kitchen planning ensures that appliances work together with your cabinets, countertop, storage units, plumbing, and electrical system.
For homeowners choosing a modular kitchen in Haldwani, appliance planning is also important because kitchen space, ventilation, and utility requirements can vary from one home to another.
1. Start With the Refrigerator Placement
The refrigerator is one of the most frequently used appliances, so refrigerator placement in a modular kitchen should be planned carefully. A refrigerator should ideally be positioned where family members can access it without entering the main cooking area.
A practical modular kitchen design usually places the refrigerator close to the entrance or near the food preparation zone. This kitchen appliance placement allows you to take vegetables, milk, beverages, and other ingredients without disturbing someone who is cooking.
Avoid placing the refrigerator directly beside a cooking hob in your modular kitchen layout, as excessive heat can affect convenience and appliance performance. Adequate clearance around the refrigerator should also be considered during modular kitchen planning.
2. Plan the Hob and Chimney Together
The cooking hob and chimney should be treated as one unit when planning appliance placement in a modular kitchen. The hob should be positioned in a comfortable cooking zone with sufficient countertop space on both sides.
Proper hob placement in a modular kitchen gives you enough room to keep ingredients, utensils, and cookware close to the cooking area. The chimney should be installed directly above the hob according to the manufacturer's recommended installation height.
During modular kitchen design, the chimney size and ducting route should be considered before finalizing cabinets. Proper chimney placement can improve ventilation and help manage cooking smoke and odours.
3. Keep the Sink Close to the Preparation Area
The sink is an important part of modular kitchen appliance and utility planning, even though it is not an electrical appliance. The sink should be positioned where cleaning, washing vegetables, and food preparation can happen comfortably.
A practical modular kitchen layout should provide countertop space between the sink and hob. This preparation zone makes kitchen workflow planning easier because ingredients can be washed, prepared, and transferred to the cooking area efficiently.
Proper plumbing should be completed before modular kitchen installation, because changing plumbing locations later can increase costs and affect cabinet planning.
4. Plan the Microwave at a Comfortable Height
The microwave is another important consideration in modular kitchen appliance placement. A microwave can be placed on the countertop, inside a tall unit, or in a dedicated appliance cabinet depending on the modular kitchen design.
A built-in microwave can create a cleaner modern modular kitchen design, while a countertop microwave may be more convenient for smaller kitchens. The ideal microwave placement in a modular kitchen should allow easy access without making users bend too much or reach unnecessarily high.
Before finalizing the microwave position, consider the appliance dimensions, ventilation requirements, electrical socket, and surrounding storage in your modular kitchen planning.
5. Position the Oven According to Your Cooking Habits
For homeowners who regularly bake or cook using an oven, oven placement in a modular kitchen should be planned according to frequency of use. A built-in oven can be integrated into a tall unit for a modern and organized modular kitchen design.
Placing the oven at a comfortable working height can make it easier to check food and remove hot trays. Proper kitchen appliance placement should also provide sufficient clearance and ventilation according to the appliance manufacturer's requirements.
An experienced modular kitchen designer in Haldwani can help coordinate oven dimensions with cabinet sizes and countertop planning.
6. Plan the Dishwasher Near the Sink
If you are installing a dishwasher, dishwasher placement in a modular kitchen should ideally be close to the sink. This arrangement makes it easier to transfer plates and utensils from the sink directly into the dishwasher.
A dishwasher near the sink also simplifies modular kitchen plumbing planning and reduces unnecessary movement. The dishwasher size, water connection, drainage, electrical socket, and cabinet dimensions should all be considered before modular kitchen installation.
Good appliance placement in a modular kitchen ensures that the dishwasher integrates naturally with the cleaning zone rather than taking away valuable preparation space.
7. Keep Small Appliances in a Dedicated Zone
Small appliances such as mixers, toasters, coffee makers, air fryers, and electric kettles can quickly create countertop clutter. Smart modular kitchen storage planning can solve this problem by creating a dedicated appliance zone.
An appliance garage, tall cabinet, open shelf, or dedicated countertop section can make small appliance storage in a modular kitchen more convenient. Electrical sockets should be planned inside or near this zone during kitchen electrical planning.
This approach keeps the modern modular kitchen design clean while ensuring frequently used appliances remain easily accessible.
8. Follow the Kitchen Work Triangle
The kitchen work triangle is an important concept in modular kitchen planning. The three main points are generally the refrigerator, sink, and cooking area.
A practical modular kitchen layout keeps these three zones reasonably connected so that movement between storage, preparation, and cooking remains efficient. The work triangle can be adapted for L-shaped, U-shaped, parallel, and other modular kitchen designs.
For a compact modular kitchen in Haldwani, efficient positioning of the refrigerator, sink, and hob can make a significant difference to everyday convenience.
9. Leave Enough Countertop Space Around Appliances
Appliance placement should never be planned without considering countertop space. A functional modular kitchen design should provide sufficient preparation space around the hob, sink, and frequently used appliances.
Leaving usable countertop space next to the hob makes kitchen cooking workflow more comfortable. Similarly, keeping preparation space near the sink makes modular kitchen functionality better.
Before finalizing your modular kitchen layout, identify where you normally chop vegetables, prepare ingredients, place hot utensils, and serve food.
10. Plan Electrical Points Before Installation
Electrical planning is one of the most important parts of modular kitchen appliance placement. Every appliance should have a suitable electrical point based on its location and power requirement.
During modular kitchen planning, electrical sockets should be coordinated with the refrigerator, microwave, oven, chimney, dishwasher, hob ignition, mixer, toaster, and other appliances.
Avoid depending entirely on extension boards in a modular kitchen, especially for high-power appliances. Proper kitchen electrical planning can improve safety, convenience, and the overall appearance of your kitchen.
11. Consider Ventilation and Heat
Heat-producing appliances require special attention during modular kitchen design. The hob, oven, microwave, and chimney should be positioned with proper ventilation and clearance according to manufacturer recommendations.
Good kitchen ventilation planning helps maintain a comfortable cooking environment. Proper chimney installation is particularly important for managing smoke, heat, and cooking odours in an Indian modular kitchen.
For homes in Haldwani and the wider Kumaon region, practical modular kitchen planning should consider ventilation, moisture, and seasonal weather conditions while selecting materials and appliance locations.
12. Think About Appliance Dimensions Before Designing Cabinets
One common mistake in modular kitchen planning is designing cabinets first and choosing appliances later. Appliance dimensions should be finalized before cabinet manufacturing begins.
The refrigerator width, oven size, microwave dimensions, dishwasher capacity, chimney size, and hob dimensions should be considered in the modular kitchen design.
Accurate measurements are essential for modular kitchen installation because even a small difference in appliance dimensions can affect cabinet alignment, clearances, and overall kitchen functionality.
13. Match Appliance Placement With Your Kitchen Layout
Different kitchen layouts require different approaches to appliance placement in a modular kitchen.
L-Shaped Modular Kitchen
An L-shaped modular kitchen can place the refrigerator on one side, the sink in the preparation area, and the hob on the other section. This modular kitchen layout can create an efficient workflow while maintaining useful corner storage.
U-Shaped Modular Kitchen
A U-shaped modular kitchen offers multiple working zones, making it easier to separate cooking, cleaning, and storage areas. Proper U-shaped kitchen appliance placement can create an efficient workflow for larger kitchens.
Parallel Modular Kitchen
A parallel modular kitchen can divide appliances and work zones between two facing counters. Careful parallel kitchen planning is important to maintain comfortable movement between the two sides.
Straight Modular Kitchen
A straight modular kitchen requires particularly careful appliance placement because all major appliances share one line. The refrigerator, sink, hob, and preparation space should be arranged according to the user's cooking routine.
14. Think About Future Appliances
Good modular kitchen planning should also consider future appliances. You may not currently own a dishwasher, built-in oven, air fryer, or additional refrigerator, but your needs can change over time.
Leaving suitable space and electrical provisions for future kitchen appliances can prevent expensive modifications later. Future-ready modular kitchen design gives your kitchen more flexibility as your lifestyle changes.
15. Avoid These Common Appliance Placement Mistakes
Avoiding common mistakes can improve your modular kitchen functionality and make everyday cooking easier.
-
Avoid placing the refrigerator too far from the main preparation area in your modular kitchen layout.
-
Avoid placing the hob directly beside a wall without considering kitchen safety and usability.
-
Avoid installing appliances without checking their exact dimensions during modular kitchen planning.
-
Avoid blocking cabinet doors or drawers with appliances in a modular kitchen design.
-
Avoid insufficient electrical points during kitchen electrical planning.
-
Avoid ignoring ventilation requirements during chimney and appliance installation.
-
Avoid sacrificing all countertop space for appliances in a small modular kitchen.
-
Avoid finalizing plumbing and electrical points after cabinet manufacturing has started.
Appliance Placement in a Modular Kitchen
Smart appliance placement in a modular kitchen is not simply about deciding where an appliance looks good. It is about creating a kitchen where cooking, cleaning, storage, and movement work together naturally.
A well-planned modular kitchen in Haldwani should combine practical appliance placement, smart storage, reliable materials, proper electrical planning, efficient plumbing, and comfortable workflow. When these elements are planned together, your modular kitchen design becomes easier to use, easier to maintain, and better suited to your lifestyle.
At KitchenWorld Haldwani, thoughtful modular kitchen planning can help homeowners turn available space into a practical and beautiful kitchen. From layout planning and appliance placement to storage, materials, electrical planning, and installation, every detail matters when creating a kitchen designed for everyday living.
Plan your appliances first, plan your workflow next, and let your modular kitchen design bring everything together.
Tags
Written by
Kitchen World
