
When the Kitchen Has Awkward Walls: Why Custom Kitchen Design Matters
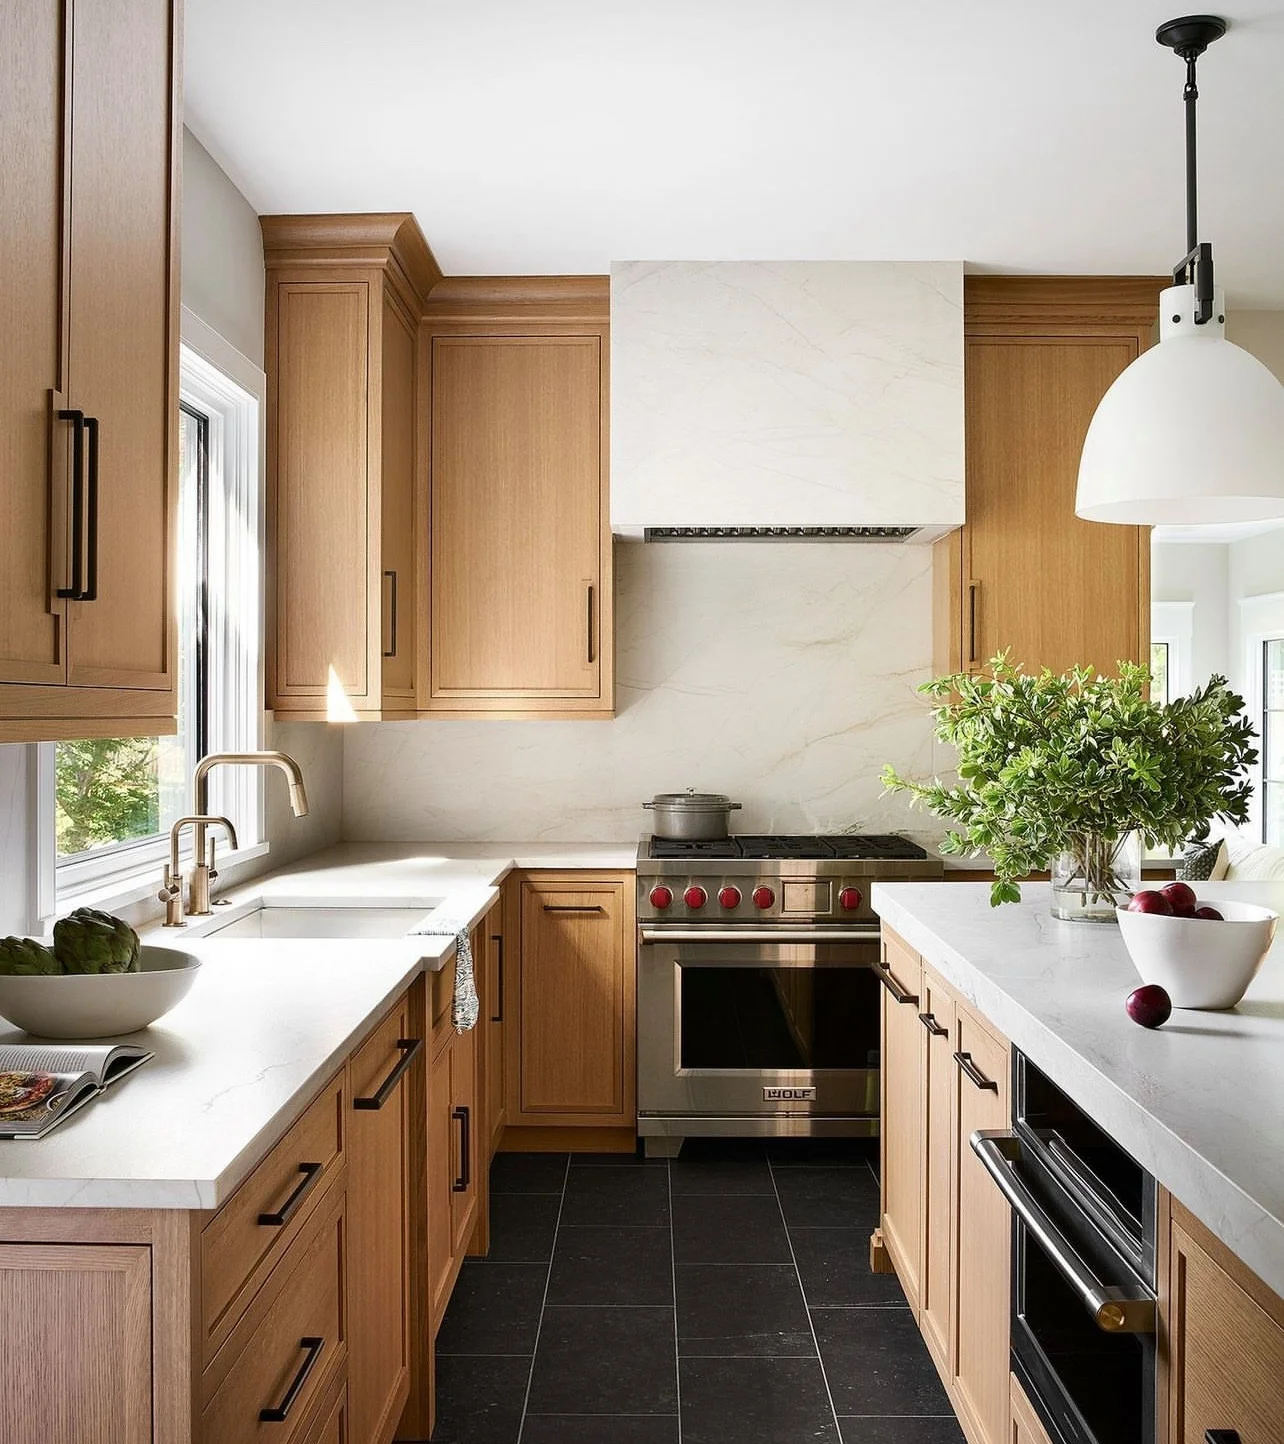
Custom kitchen design in Haldwani helps make better use of awkward walls, corners, storage, counter space and kitchen layouts.
Every kitchen design in Haldwani does not come with perfectly straight walls, identical corners, or an ideal rectangular layout. Some kitchens have corners that are difficult to use, uneven wall conditions, limited working areas, or spaces where standard cabinet planning may not work properly.
That is where Custom Kitchen Design Haldwani becomes important.
A kitchen should be designed around the space you actually have, not around a standard layout that expects every wall to be perfect.
Your kitchen space is unique, so your design should be too.
Custom Kitchen Design in Haldwani starts with understanding the existing kitchen space.
An awkward kitchen layout may have an unusual corner, limited wall length, difficult access, or different requirements across the available walls.
Instead of forcing a standard modular kitchen design into that space, proper custom kitchen planning looks at how the available area can be used more effectively.
The goal is not to hide the awkward wall. The goal is to design around it.
Awkward Walls Can Affect Kitchen Storage
An unusual wall can directly affect kitchen storage planning.
A corner that looks difficult may become wasted space if it is not considered during the kitchen design process.
At the same time, trying to fit too many cabinets into a difficult area can make the modular kitchen uncomfortable to use.
With Custom Kitchen Design in Haldwani, storage can be planned according to the available space, daily requirements, and overall kitchen layout.
Not Every Wall Needs the Same Treatment
A custom kitchen design does not mean treating every wall in exactly the same way.
One wall may need more kitchen storage.
Another may work better as a preparation area.
Another may need space for appliances.
The available wall dimensions, kitchen requirements, and existing conditions all influence the final kitchen layout.
This is why proper kitchen planning in Haldwani should happen before manufacturing begins.
Corners Need Better Kitchen Planning
Corners are often one of the most challenging parts of an awkward kitchen layout.
Poorly planned corners can make kitchen storage difficult to access and reduce usable working space.
A custom modular kitchen can be planned by considering the actual corner conditions instead of assuming that every corner will fit a standard cabinet arrangement.
A difficult corner is a design challenge, not automatically wasted space.
Counter Space Should Follow Your Kitchen Workflow
Kitchen counter space needs to work with the way you prepare food, use appliances, and move around the kitchen.
When walls are awkward, simply adding cabinets may reduce useful working space.
A custom kitchen design approach, such as the Haldwani, considers the relationship between storage, preparation areas, appliances, and movement within the available kitchen space.
The result should be a kitchen layout that feels practical, not overcrowded.
Appliance Planning Becomes More Important in Difficult Spaces
An awkward wall can also make kitchen appliance planning more complicated.
The refrigerator, cooktop, sink, and other appliances need to be considered as part of the complete kitchen layout.
Kitchen World's planning process includes consideration of the sink, refrigerator, and cooktop positions, along with plumbing and electrical requirements. Kitchen World Haldwani
This makes custom kitchen planning especially useful when the available wall space has limitations.
Measure first, design second.
For an awkward kitchen, accurate measurements are essential.
A design based only on assumptions can create problems when cabinets, appliances, plumbing, or electrical points need to fit into the actual space.
Kitchen World carries out a site visit for exact measurements before manufacturing after the design is finalised. Kitchen World Haldwani
This measurement stage helps connect the custom kitchen design with the actual site conditions.
See the Design Before the Kitchen Is Made.
One advantage of proper kitchen design planning is being able to understand the proposed kitchen before manufacturing starts.
Kitchen World's Smart Kit includes 2D designs, wall elevations, and colour-scheme 3D renders, along with layout planning and technical drawings. Kitchen World Haldwani
For a kitchen with unusual walls, seeing the planned modular kitchen design can make it easier to understand how the available space will be used.
Material Selection Also Matters
Custom kitchen design in Haldwani is not only about cabinet shapes.
Material selection is also part of planning a functional modular kitchen.
Kitchen World states that it uses HDHMR for dry areas and BWP-grade material for wet areas by default, with full BWP kitchens also available. Kitchen World Haldwani
The right material planning should be considered alongside the kitchen's actual requirements and conditions.
Hardware Is Part of the Design
A custom modular kitchen also needs suitable hardware.
Kitchen World offers hardware options including Sleek, Hafele, and Blum, with warranties depending on the selected brand. Kitchen World Haldwani
When working with an awkward kitchen layout, hardware selection can also be considered alongside cabinet planning and accessibility.
Custom Does Not Mean Complicated
The phrase 'custom kitchen design' can sound like it means an overly complicated kitchen.
It does not.
Custom kitchen design in Haldwani simply means the design responds to the actual kitchen instead of forcing the space into a fixed idea.
The wall dimensions matter.
The corners matter.
The storage requirements matter.
The appliances matter.
The workflow matters.
And the final kitchen design should bring these elements together.
Kitchen World Haldwani: Design Around Your Space
At Kitchen World Haldwani, the kitchen planning process covers the design and technical details required to take a kitchen from measurement to execution.
The planning includes kitchen layout, sink position, refrigerator position, cooktop position, plumbing requirements, electrical requirements, 2D designs, wall elevations, and colour-scheme 3D renders. Kitchen World Haldwani
The Smart Kitchen Planning Kit is ₹5,000, and the amount is adjusted against the kitchen order. Kitchen World Haldwani
The process is designed to bring the important kitchen design decisions together before manufacturing and installation.
The Right Kitchen Design Works With the Walls You Have
An awkward wall does not automatically mean you need to compromise on your kitchen.
A difficult corner does not automatically mean wasted storage.
An unusual layout does not automatically mean an uncomfortable kitchen.
What matters is how the available space is understood and planned.
Custom Kitchen Design Haldwani is about making the design fit the kitchen, not making the kitchen fit a standard design.
When every wall has a purpose, every corner is considered, and every important requirement is planned properly, even a challenging kitchen space can become a more practical modular kitchen.
Kitchen World Haldwani
For Custom Kitchen Design Haldwani, Kitchen World is located on the 1st Floor, Kaladhungi Road, opposite Shire Inn Hotel, Haldwani.
Tags
Written by
Kitchen World
