
The 5-Zone Kitchen: A Smarter Way to Plan Your Modular Kitchen Around Real Life
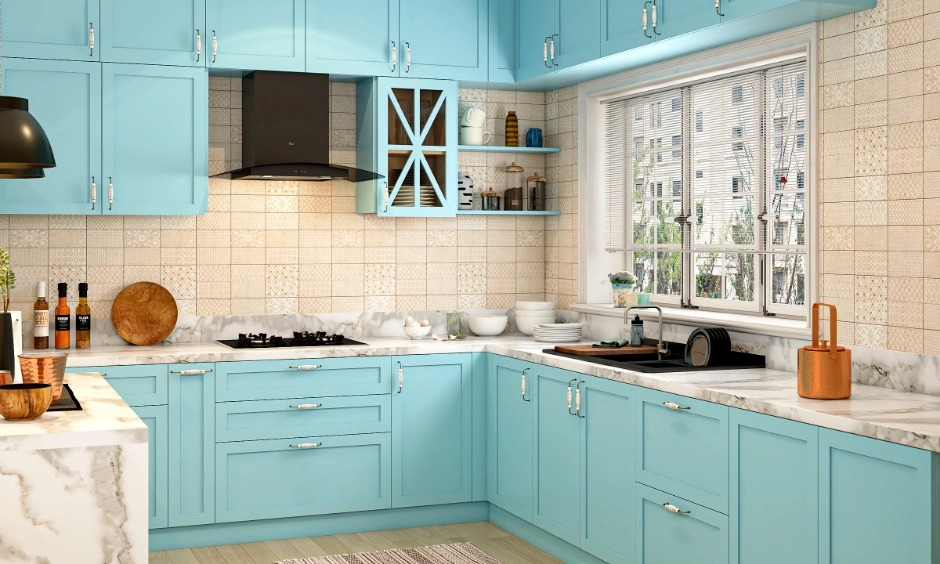
Learn how storage, preparation, cooking, cleaning, and serving zones can create a smarter and more functional modular kitchen.
A well-designed modular kitchen is not only about beautiful cabinets, premium finishes, or choosing the right kitchen layout. A truly functional kitchen design should make everyday cooking, cleaning, storage, preparation, and serving easier. This is why kitchen planning around activity zones can make a significant difference to the way your kitchen feels and works.
Instead of starting with cabinet sizes or deciding between an L-shaped, U-shaped, parallel, or straight kitchen, consider how you actually use your modular kitchen every day. The 5-zone kitchen concept divides the kitchen according to real activities, helping create better kitchen workflow, storage, ergonomics, and space utilisation.
At Kitchen World Haldwani, thoughtful modular kitchen planning begins with understanding how the kitchen will be used, not simply how it will look.
What Is the 5-Zone Kitchen Concept?
The 5-zone kitchen is a practical approach to kitchen design that divides the cooking space into five functional areas: the storage zone, preparation zone, cooking zone, cleaning zone, and serving zone.
Each kitchen zone has a specific purpose, but the zones should also work together. The goal of smart kitchen planning is to reduce unnecessary movement and keep frequently used items close to where they are needed.
A beautiful modular kitchen design becomes much more useful when the placement of cabinets, appliances, worktops, drawers, and accessories supports your daily routine.
1. Storage Zone: Give Everything a Practical Place
The storage zone is one of the most important parts of a functional modular kitchen. This is where groceries, grains, utensils, containers, cookware, crockery, and everyday kitchen essentials should be organised.
Good kitchen storage planning is not simply about adding more cabinets. It is about placing the right storage in the right location.
Frequently used items should remain easily accessible, while occasional-use cookware can be stored in less accessible areas. Tall units, drawers, corner solutions, pantry units, and overhead cabinets can be planned according to the available kitchen space.
For a practical modular kitchen design, think about what you reach for every day.
Daily-use spices can stay near the cooking area. Cooking vessels can remain close to the hob. Plates and serving bowls can be positioned closer to the serving area.
This approach to kitchen storage can make everyday movement more natural and reduce unnecessary searching.
2. Preparation Zone: Create a Comfortable Work Area
The preparation zone is where ingredients become ready for cooking. This area usually includes the main countertop space used for washing, chopping, mixing, marinating, and organising ingredients.
A well-planned kitchen preparation area needs enough working space to handle everyday cooking comfortably.
The placement of the kitchen countertop matters here. If the preparation area is too small or interrupted by appliances and unnecessary accessories, the entire kitchen workflow can feel crowded.
A smart modular kitchen design keeps commonly used preparation tools within easy reach.
Chopping boards, knives, mixing bowls, containers, and frequently used ingredients can be organised around the preparation zone.
Good kitchen ergonomics also means considering countertop height, drawer accessibility, walking space, and the natural movement between preparation and cooking.
The goal is simple: make food preparation feel organised rather than complicated.
3. Cooking Zone: Plan Around the Hob and Everyday Cooking
The cooking zone is the heart of most kitchens. This area generally includes the hob, chimney, cooking utensils, spices, oils, cookware, and other essentials used during cooking.
A practical kitchen design should keep these elements connected without making the cooking area overcrowded.
The hob should have enough usable counter space around it. Frequently used cooking utensils should be accessible without forcing you to move across the kitchen.
A properly planned modular kitchen can position drawers, bottle pull-outs, spice storage, and cookware storage around the cooking zone.
The kitchen chimney also plays an important role in this area because effective ventilation helps manage cooking smoke, odours, and heat.
When designing the cooking zone, think beyond appearance. Consider what you reach for while cooking, where you place hot vessels, and how easily you can move between the hob, preparation counter, and storage.
That is where practical kitchen planning becomes more valuable than simply choosing attractive cabinets.
4. Cleaning Zone: Make Kitchen Maintenance Easier
The cleaning zone is often treated as an afterthought in kitchen design, but it deserves careful planning.
This area generally includes the sink, waste segregation, cleaning products, dishwasher where required, and storage for items used during kitchen cleaning.
A well-planned cleaning zone can make daily kitchen maintenance much easier.
The sink should be positioned with sufficient counter space around it so that washing and handling utensils does not interfere with the entire kitchen workflow.
Waste segregation can also be planned through dedicated modular kitchen storage instead of leaving multiple bins exposed around the kitchen.
Cleaning supplies can be stored in a designated cabinet or pull-out unit so that they remain accessible but organised.
For homes in Haldwani and the wider Kumaon region, practical kitchen material selection and proper planning are particularly important because moisture, seasonal weather changes, and daily water usage can affect kitchen surfaces and storage over time.
A thoughtful modular kitchen design considers maintenance along with appearance.
5. Serving Zone: Connect the Kitchen With Everyday Living
The serving zone is the fifth part of the 5-zone kitchen concept.
This area can be used for plating food, preparing breakfast, serving tea, placing packed lunches, or moving prepared food toward the dining area.
The exact design of the serving zone depends on the kitchen layout and the family's routine.
In some homes, the serving zone may be a section of the countertop. In another modular kitchen, it could be positioned near a breakfast counter, dining space, or kitchen entrance.
The important point is to create a natural connection between cooking and serving.
If the person cooking has to cross the entire kitchen every time food needs to be served, the kitchen workflow becomes unnecessarily complicated.
Good kitchen planning considers these small movements because they happen every day.
How the 5 Kitchen Zones Work Together
The five zones should not be treated as five completely separate areas.
The best modular kitchen design allows these zones to connect naturally.
For example, groceries can move from the storage zone to the preparation zone. Prepared ingredients can then move toward the cooking zone. Cooked food can move toward the serving zone, while used utensils can move toward the cleaning zone.
This creates a natural kitchen workflow.
The objective is not to create five rigid sections. The objective is to understand how different kitchen activities connect and then design the kitchen layout around those movements.
Why Kitchen Workflow Matters More Than Kitchen Size
A large kitchen is not automatically a functional kitchen.
A smaller modular kitchen can feel easier to use when storage, preparation, cooking, cleaning, and serving are planned properly.
On the other hand, a large kitchen can feel inconvenient when the refrigerator, sink, hob, storage, and preparation counter are placed without considering movement.
This is why kitchen workflow should be considered before simply adding more cabinets.
Smart kitchen space utilisation means making the available space work harder for everyday activities.
The 5-Zone Concept Works With Different Kitchen Layouts
The 5-zone approach does not depend on one particular kitchen layout.
An L-shaped modular kitchen can incorporate all five zones.
A U-shaped kitchen can provide clearly connected preparation, cooking, storage, and cleaning areas.
A parallel kitchen can divide activities between two sides while maintaining an efficient kitchen workflow.
Even a compact straight kitchen can use the same principles through careful modular kitchen planning.
The layout determines the physical arrangement, but the five-zone approach determines how the space should function.
How to Plan Your 5-Zone Modular Kitchen
Before finalising your modular kitchen design, ask a few practical questions.
Which ingredients do you use every day?
Where do you prefer to prepare vegetables and other ingredients?
Which utensils do you reach for most frequently?
Where should cooking oils and spices be stored?
How much countertop space do you need for food preparation?
Where will used utensils go after cooking?
How will food move from the cooking area to the dining or serving area?
These questions can help create a kitchen design that reflects your actual lifestyle.
At Kitchen World Haldwani, such practical considerations can be incorporated into the planning process so that the final modular kitchen is designed around real household needs.
Storage Should Follow Your Routine
Every household uses a kitchen differently.
A family that cooks elaborate meals may need more cookware storage and preparation space. A couple that prepares quick meals may prioritise easy-access storage and compact appliances.
A home that frequently hosts guests may need more crockery and serving storage.
Therefore, modular kitchen storage should not follow a fixed formula.
The best kitchen storage design follows your habits.
Think about your morning routine, regular cooking, grocery storage, weekend cooking, entertaining, and cleaning habits.
When storage follows routine, the entire kitchen workflow becomes easier to understand and maintain.
Think About Movement Before Cabinet Design
One of the most overlooked parts of kitchen planning is movement.
You should be able to move between storage, preparation, cooking, cleaning, and serving without unnecessary obstacles.
This is where kitchen ergonomics becomes important.
Frequently used appliances should not block preparation areas. Cabinet doors and drawers should have sufficient clearance. The main work zones should remain comfortable to access.
A professional modular kitchen design considers these details before the final cabinets are manufactured.
Smart Kitchen Design Is About Everyday Convenience
A modern modular kitchen should look good, but appearance is only one part of good design.
The real test of a kitchen design is how it performs on an ordinary day.
Can you find your spices quickly?
Can you prepare ingredients without running out of counter space?
Can you access cookware without opening several cabinets?
Can you clean without disrupting the rest of the kitchen?
Can you serve food without walking across the entire space?
These everyday questions reveal whether a modular kitchen has been thoughtfully planned.
The Kitchen World Approach to Smarter Kitchen Planning
At Kitchen World Haldwani, modular kitchen planning can be approached as more than a cabinet selection exercise.
A practical kitchen should bring together the right design, materials, storage, workflow, and execution.
From understanding your available space to planning storage and work zones, every decision can contribute to a more functional modular kitchen.
The 5-zone kitchen concept provides a useful starting point because it shifts the focus from simply asking, “How should my kitchen look?” to asking, “How should my kitchen work?”
That change in perspective can make kitchen design more practical, comfortable, and personal.
Final Thoughts: Design the Kitchen Around Your Life
The best modular kitchen is not necessarily the one with the most cabinets or the most elaborate finishes.
It is the kitchen where storage feels accessible, preparation feels comfortable, cooking feels organised, cleaning feels manageable, and serving feels natural.
The 5-zone kitchen concept helps bring these everyday activities together through thoughtful kitchen planning.
Whether you are designing a compact kitchen, an L-shaped modular kitchen, a U-shaped kitchen, or a spacious modern kitchen, planning around storage, preparation, cooking, cleaning, and serving zones can help you create a space that works with your lifestyle.
At Kitchen World Haldwani, the focus is not only on creating a beautiful modular kitchen, but on creating a kitchen where right design, right material, and right execution come together for everyday living.
Tags
Written by
Kitchen World
