
Why Your Kitchen Looks Great on Day One but Starts Feeling Wrong Later
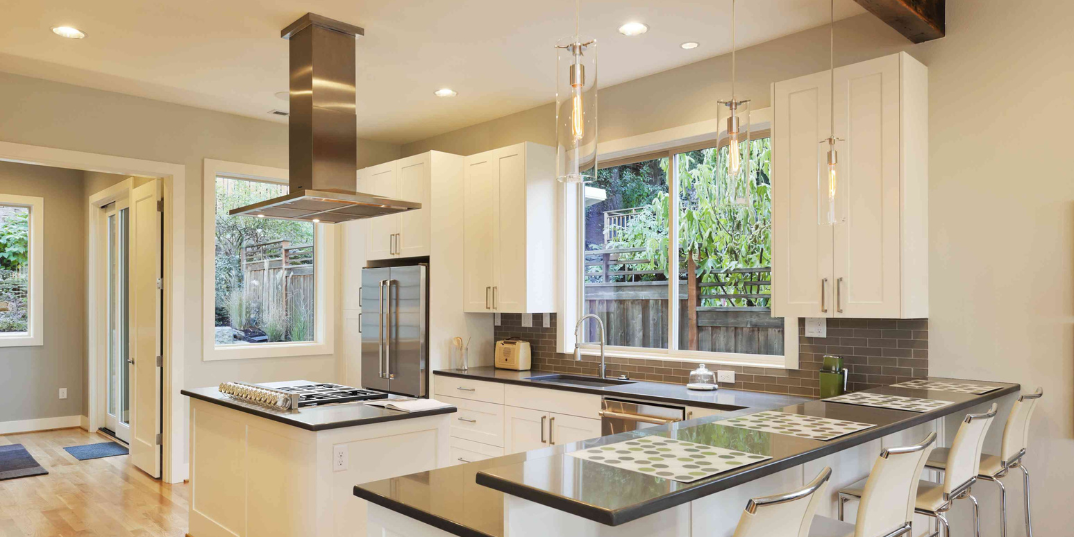
Why do beautiful new kitchens become impractical over time? Poor ergonomics, weak materials, and broken workflows can ruin functionality. Learn how to fix them.
The day a new kitchen installation is completed is filled with excitement. The glossy cabinet doors shine, the stone countertops are immaculate, and the fresh hardware glistens under soft accent lighting. In those initial days, the room feels like a masterpiece straight out of a luxury interior catalog.
Yet, as weeks turn into months, the honeymoon phase begins to fade.
What felt like a dream space starts to reveal small, persistent annoyances. You find yourself taking extra steps to throw away vegetable peels, struggling to pull heavy stockpots from deep lower shelves, or constantly wiping down smudges on high-gloss panels. Eventually, the room that looked so stunning on day one starts to feel subtly, or even deeply, "wrong" during daily use.
When a kitchen suffers from this decline in satisfaction, the culprit is rarely aesthetic failure. The true cause is a fundamental mismatch between static visual design and dynamic human ergonomics.
A kitchen designed solely for day-one photo shoots often ignores material wear, traffic flow, and cooking habits. Here is a comprehensive look at why beautiful kitchens break down over time—and how to engineer a space that feels right for years to come.
1. Aesthetic Materials That Age Poorly Under Real-World Stress
On delivery day, every material surface looks flawless. However, kitchens are aggressive environments exposed to moisture, steam, sharp utensils, acidic food spills, and heavy impact.
When design decisions prioritize initial visual appeal over long-term durability, surface degradation sets in quickly:
The High-Gloss Dark Finish Trap
Ultra-high-gloss dark cabinetry in navy, charcoal, or black creates instant drama in a showroom. But in an active home, dark reflective surfaces act like mirrors for skin oils, water spots, and fine dust. Within days, maintaining that showroom shine requires endless wiping, turning daily kitchen upkeep into a chore.
Low-Grade Edge Banding & Steam Exposure
Cabinet doors and carcass frames located near the dishwasher, kettle, or cooktop are constantly exposed to rising steam. If cabinet edges are sealed with standard hot-melt adhesives, the heat eventually breaks down the glue line. The thin PVC edge band peels back, allowing moisture to seep into the inner board core and causing unsightly swelling.
Unsealed Natural Stones
Natural marble and soft granites offer organic beauty, but they are highly porous. Spills from lemon juice, vinegar, wine, or turmeric etch and stain unsealed stone within minutes. What looked pristine on day one turns into a blotchy, permanently stained surface after a few months of active cooking.
2. Neglecting the Human Factor: Ergonomic Fatigue
When reviewing blueprints, it is easy to focus on symmetry—aligning cabinet doors evenly and centering sinks under windows. However, human bodies do not operate on visual symmetry; they operate on comfort, movement, and physical reach.
When a layout ignores proper physical dimensions, daily prep work causes gradual physical fatigue:
Incorrect Countertop Heights
Standard counter heights do not fit every individual. If a countertop is engineered too low, the cook must constantly hunch over while chopping vegetables, leading to lower back strain. If it is too high, stirring heavy pots forces the shoulders into an elevated, uncomfortable posture.
Deep Base Shelving vs. Full-Extension Drawers
Reaching into a traditional 24-inch-deep base cabinet with static wooden shelves forces you to bend down or kneel on the floor every time you need a pot from the back. Over time, the physical strain makes accessing lower cabinets a hassle, leading family members to leave heavy items out on the counter instead.
3. Disconnected Workflow Zoning & Traffic Bottlenecks
A kitchen is an active workstation that requires a logical sequence of movements. A common reason kitchens start feeling wrong after move-in is that the spatial flow forces unnecessary motion across the room.
If you have to walk across the main walkway to grab spices while standing at the stove, or if the waste bin is placed far away from the sink, your daily routine becomes fragmented and tiring.
Design Insight: To understand how trendy showroom concepts like wide open layouts and floating shelves fail during daily meal prep, read our detailed analysis on Why Your Dream Kitchen May Not Work in Real Life.
4. Inadequate Storage Hardware & Weight Collapse
A new kitchen handles empty drawers and light dishes with ease. But over time, drawers are filled with heavy cast-iron cookware, brass vessels, and bulk pantry supplies.
If lower base cabinets rely on standard drawer slides or low-density particleboard carcasses, the hardware begins to fail under full load:
-
Runner Sag: Standard drawer channels bind, squeak, and stick when loaded past their weight limits.
-
Structural Shelf Bowing: Long horizontal shelves built from low-density boards begin to sag in the middle under the weight of stacked dinnerware.
Upgrading to heavy-duty, soft-close tandem drawer systems ($35\text{–}50\text{ kg+}$ weight capacities) built inside certified Boiling Water Proof (BWP) Marine Plywood carcasses ensures that drawers glide effortlessly, even when fully loaded.
5. Lighting That Creates Shadows
A common design mistake is relying on a single overhead ceiling light or decorative central chandelier.
On day one, central lighting makes the whole room look bright and inviting. But as soon as you stand at the counter to chop, cook, or read recipes, your body blocks the overhead light, casting a shadow directly over your workspace.
Working in shadow causes eye strain and makes prep work unsafe. Incorporating under-cabinet LED task lighting directly above preparation counters eliminates shadows, giving you crisp, direct illumination right where you need it.
The Long-Term Kitchen Durability Checklist
To ensure your kitchen design maintains its function, structural integrity, and beauty over time, review your floor plan against these vital parameters:
-
Moisture-Immune Core: Are cabinet carcasses in wet zones built using certified Boiling Water Proof (BWP) marine plywood?
-
High-Capacity Hardware: Are lower base cabinets fitted with full-extension, heavy-duty tandem drawers instead of static shelves?
-
Seamless Edge Sealing: Are cabinet doors sealed with factory-applied PUR waterproof edge-banding to resist steam?
-
Ergonomic Counter Heights: Is the countertop height calibrated to the primary cook's height to prevent back strain?
-
Shadow-Free Task Lighting: Is direct under-cabinet LED lighting planned above all major preparation counters?
Build a Kitchen Built for Real Life
A truly exceptional kitchen is not defined by how stunning it looks on the day of installation; it is defined by how effortlessly it functions five, ten, and fifteen years later. By prioritizing durable materials, human ergonomics, and logical workflow zoning, you can create a culinary space that brings joy to your home every single day.
If you are planning a new modular kitchen construction or home renovation in Haldwani or across the Kumaon region, our design engineers are ready to help you craft a space built for lasting performance.
Bring your floor plan to our local design studio to test full-scale displays, explore high-performance hardware, and draft your custom layout.
Start your project today by booking a consultation through Let's Plan Your Kitchen.
-
Call / WhatsApp: +91 8979123945
-
Visit Our Showroom: Kaladhungi Road, Haldwani, Uttarakhand
-
Start Planning Online: Let's Plan Your Kitchen
Tags
Written by
Kitchen World
