
30 Days. From Plan to Kitchen: How Thoughtful Planning Transforms an Empty Space into a Functional Modular Kitchen
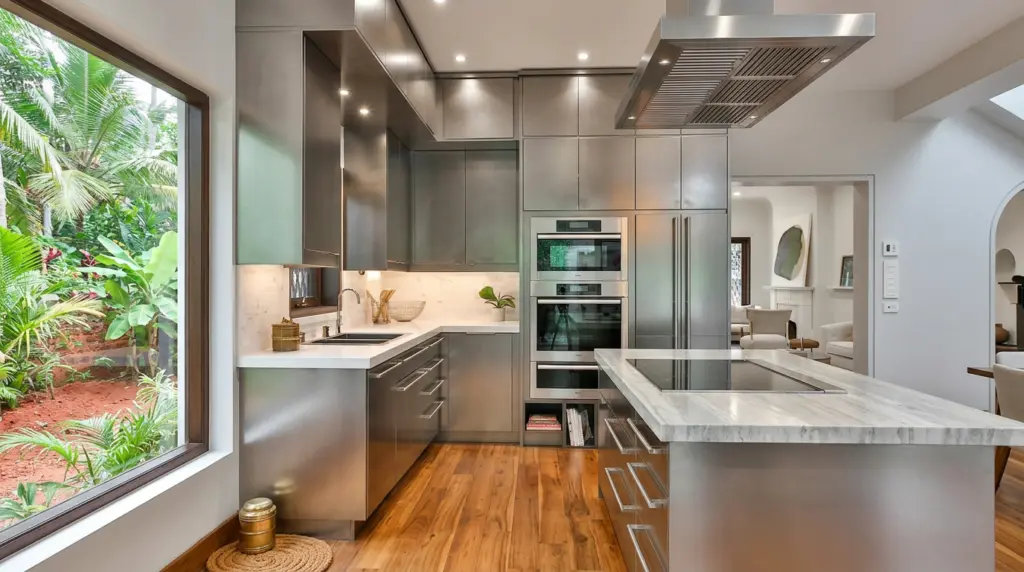
Transform your space in 30 days with smart modular kitchen design, quality cabinets, and expert planning at Kitchen World Haldwani.
Every beautiful modular kitchen begins with an idea, but transforming that idea into a fully functional kitchen requires more than attractive designs and premium finishes. It requires thoughtful kitchen planning, a practical layout, the right materials, efficient storage, and precise execution. For homeowners in Haldwani, a well-planned modular kitchen is an opportunity to create a space that reflects their lifestyle while making everyday cooking more comfortable and organised.
At Kitchen World Haldwani, the journey from an empty room to a working kitchen starts with understanding how you live, cook, organise, and use your space. With the right planning and professional kitchen design, the goal is to bring every important detail together within a structured 30-day execution timeline, when site conditions, design approvals, and material availability allow.
Why the First 30 Days Matter in Modular Kitchen Design
A successful modular kitchen installation begins long before the first cabinet is installed. The initial planning stage determines how effectively the available space will be used, how conveniently appliances will fit, and how smoothly the kitchen will function in everyday life.
For homeowners considering a modular kitchen in Haldwani, the first step is to establish a clear plan that connects design preferences with practical requirements. A beautiful kitchen should not only look impressive in photographs but also support daily cooking, cleaning, storage, and movement.
A structured 30-day kitchen planning and execution process helps organise decisions, reduce avoidable confusion, and maintain focus on the final outcome. However, the exact timeline depends on the kitchen's size, design complexity, site readiness, material selection, and installation requirements.
Days 1–3: Understand Your Lifestyle Before Designing Your Kitchen
Every home has different kitchen requirements, which is why personalised kitchen design should begin with understanding the people who will use the space.
A family that prepares multiple meals every day may need generous countertop space, accessible storage, and clearly defined cooking zones. A working couple may prioritise easy maintenance, efficient appliance placement, and organised storage. A home with frequent guests may require additional serving space and a layout that supports more than one person working in the kitchen.
During the initial modular kitchen consultation, homeowners should consider their cooking habits, family size, preferred appliances, storage requirements, and long-term needs.
For a modular kitchen in Haldwani, these lifestyle considerations help establish the foundation for a design that balances appearance, comfort, and functionality.
The principle is simple: a kitchen should be designed around the people who use it, not just the space available.
Days 4–6: Plan the Kitchen Layout for Better Workflow
An effective kitchen layout determines how easily you can move between preparation, cooking, cleaning, and storage areas.
Common modular kitchen layouts include straight kitchens, L-shaped kitchens, U-shaped kitchens, parallel kitchens, and island kitchens. The right choice depends on the room dimensions, door and window positions, plumbing points, ventilation, and the homeowner's daily requirements.
For example, an L-shaped modular kitchen can make efficient use of a corner while preserving open floor space. A parallel kitchen can provide separate work surfaces for preparation and cooking. A U-shaped kitchen may offer extensive countertop and storage space when the room dimensions allow it.
Professional kitchen planning also considers the relationship between the refrigerator, sink, hob, and preparation areas. Keeping these zones conveniently connected can reduce unnecessary movement and make everyday cooking more efficient.
When planning a modern modular kitchen in Haldwani, the objective should be to create a layout that works naturally with the room rather than forcing an unsuitable design into it.
Days 7–9: Measure Every Detail Before Finalising the Design
Accurate measurements are essential for a successful modular kitchen installation because even small errors can affect cabinet alignment, appliance placement, and available workspace.
Kitchen measurements should account for wall lengths, ceiling height, windows, doors, electrical points, plumbing connections, ventilation, and existing structural features.
Appliance dimensions also need careful consideration, particularly when planning built-in ovens, microwaves, dishwashers, refrigerators, and chimneys. Cabinet dimensions must be coordinated with these requirements to avoid last-minute modifications.
For homeowners investing in a custom modular kitchen, precise measurements help ensure that the final design fits the actual room rather than relying on assumptions.
At Kitchen World Haldwani, thoughtful kitchen planning means considering practical site conditions alongside design preferences so that the proposed kitchen can move towards installation with greater clarity.
Days 10–12: Design Storage That Makes Everyday Cooking Easier
A kitchen can look spacious and elegant yet become frustrating to use if storage is poorly planned.
Smart modular kitchen storage should make frequently used utensils, ingredients, cookware, and appliances easy to access. Instead of simply adding more cabinets, the goal is to make every storage area useful.
Drawer systems can organise cutlery and cooking tools, while deep drawers can accommodate heavier pots and pans. Pantry units can help arrange groceries, and suitable corner solutions can improve access to otherwise difficult spaces. Overhead cabinets can provide additional storage when their placement and accessibility are properly considered.
The right kitchen storage design also depends on the homeowner's inventory. A household that stores large quantities of groceries may need a different pantry arrangement from a household that shops frequently and keeps fewer ingredients.
For a modular kitchen in Haldwani, storage planning should support real cooking habits, reduce countertop clutter, and make the kitchen easier to maintain.
Good kitchen storage is not about fitting more things into a room. It is about making the things you need easier to find, reach, and use.
Days 13–15: Choose the Right Cabinet Materials, Finishes, and Hardware
Cabinets are among the most important components of a modular kitchen because they influence durability, storage performance, appearance, and maintenance.
Choosing kitchen cabinet materials should involve more than comparing colours or finishes. Homeowners should understand the material's suitability for the intended application, its resistance to moisture, its maintenance requirements, and the quality of its construction.
Depending on the design and application, options may include moisture-resistant engineered boards, plywood, laminates, acrylic finishes, and other cabinet finish materials. Each option has its own characteristics, and the best choice depends on the kitchen environment, budget, design preferences, and installation details.
Kitchen hardware deserves equal attention. Hinges, drawer channels, lift-up mechanisms, and internal fittings affect how smoothly cabinets operate over time. Quality hardware from established brands such as Hettich or Blum may be suitable for specific requirements, depending on the selected product range and configuration.
For premium modular kitchens in Haldwani, the right combination of cabinet construction, finishes, and hardware can contribute to long-term performance and a refined appearance.
Before finalising materials, homeowners should also ask about product specifications, warranties, maintenance requirements, and the conditions covered by each warranty.
Days 16–18: Select Countertops, Appliances, Lighting, and Ventilation
A functional modular kitchen depends on the coordination of several elements, not just cabinets.
Kitchen countertops should provide sufficient preparation space and suit the household's cooking habits. Material selection should consider heat exposure, staining, cleaning requirements, durability, and the manufacturer's care instructions.
Appliance planning should happen before the final cabinet dimensions are approved. The refrigerator, hob, oven, microwave, dishwasher, and chimney should be selected or clearly specified early enough to coordinate their installation requirements.
Kitchen lighting is equally important for comfort and usability. General lighting illuminates the room, while task lighting helps provide visibility over preparation and cooking surfaces. Under-cabinet lighting can be useful when designed and installed appropriately.
Ventilation planning should consider the cooking method, chimney specifications, ducting requirements, and the available external outlet. Electrical connections and appliance installation should be handled by qualified professionals.
For a modern modular kitchen in Haldwani, coordinating these elements during the design stage helps create a kitchen that feels complete and functions efficiently from the beginning.
Days 19–21: Review the Design and Prepare for Installation
Before manufacturing or installation proceeds, the complete kitchen design should be reviewed carefully.
Homeowners should confirm the cabinet layout, storage configuration, finishes, countertop selection, hardware, appliance dimensions, electrical points, plumbing requirements, and installation details.
A final design review provides an opportunity to identify practical concerns before they become expensive changes. It also helps ensure that everyone involved understands the approved design and the expected scope of work.
For modular kitchen projects in Haldwani, clear approvals and coordinated planning can help reduce misunderstandings during execution.
This stage is also the right time to confirm the proposed schedule, material availability, site readiness, and responsibilities for any civil, electrical, plumbing, or ventilation work.
A well-defined plan makes it easier to move from design decisions to practical implementation.
Days 22–25: Bring the Kitchen Design into Reality
Once the design and material specifications are approved, the project can progress towards manufacturing, delivery, and installation according to the agreed schedule.
Modular kitchen installation involves more than placing cabinets against walls. Base units and wall units must be positioned accurately, cabinet alignment must be checked, and countertops and appliances must be coordinated with the approved design.
Installation quality influences the final appearance and day-to-day usability of the kitchen. Proper alignment, secure fittings, appropriate clearances, and careful finishing all contribute to a more refined result.
For homeowners choosing a modular kitchen in Haldwani, coordination between the design, manufacturing, and installation stages is essential to achieving the intended outcome.
The actual progress during these days will depend on the project's size, manufacturing lead time, site conditions, and whether any additional work is required.
Days 26–28: Check the Details That Make a Difference
The final stages of modular kitchen installation should focus on checking functionality, finish quality, and the coordination of individual components.
Cabinet doors and drawers should open and close smoothly. Hinges and channels should operate correctly, and visible surfaces should be checked for damage or finishing issues. Countertop joints, sink connections, appliance clearances, and hardware fittings should be inspected as applicable.
Electrical appliances, lighting, plumbing connections, and ventilation systems should be tested by qualified professionals before the kitchen is put into regular use.
Homeowners should also review the care instructions for cabinet finishes, countertops, and hardware to understand how to maintain them properly.
A premium modular kitchen is not defined only by its appearance on installation day. Its real value also depends on the quality of its components, the accuracy of its installation, and the care taken during final inspection.
Days 29–30: Complete the Handover and Prepare for Everyday Use
The final stage brings together the design, installation, and finishing work to prepare the kitchen for daily use.
Before handover, homeowners should confirm that the agreed work has been completed, any identified installation issues have been addressed, and the relevant product and warranty information has been provided.
Understanding how to operate storage mechanisms, clean different surfaces, and maintain kitchen hardware can help protect the investment over time.
Once the checks are complete, the kitchen is ready to become part of everyday life, from preparing morning tea and cooking family meals to organising groceries and hosting guests.
For a homeowner planning a modular kitchen in Haldwani, this final stage marks the transition from an empty room to a thoughtfully designed working space.
The goal is not simply to finish a kitchen within a particular number of days. The goal is to complete the right work in the right order so the kitchen is practical, attractive, and suited to the household's needs.
Why the Right Materials and Execution Matter More Than Appearance Alone
Kitchen design trends can be inspiring, but a successful kitchen should continue to serve its owners long after those trends change.
Glossy finishes, modern colours, handleless cabinets, and stylish lighting can create an impressive appearance. However, everyday satisfaction also depends on storage accessibility, cabinet construction, hardware performance, ventilation, cleaning requirements, and installation quality.
Choosing kitchen materials only because they look attractive can lead to compromises in maintenance or suitability. Similarly, selecting a layout without considering workflow can make routine cooking unnecessarily inconvenient.
A well-planned modular kitchen combines visual appeal with practical decisions. It considers how much storage is needed, where appliances should go, which materials suit the environment, and how the finished space will be used every day.
For homeowners exploring premium modular kitchen design in Haldwani, balancing design, materials, and execution is a more valuable approach than focusing on appearance alone.
Planning a Modular Kitchen in Haldwani? Start with Your Lifestyle
Every home deserves a kitchen that reflects its individual requirements. The right design begins with understanding the available space, identifying daily needs, and making informed decisions about layout, storage, materials, and finishes.
At Kitchen World Haldwani, the focus is on thoughtful kitchen planning that brings together design, functionality, and quality execution. From understanding your requirements to exploring cabinet options and organising the kitchen layout, the process should help you make confident decisions at every stage.
Homeowners considering a new modular kitchen can begin with a professional site visit to discuss the room dimensions, preferred design, storage needs, appliances, and material options. This helps establish a practical starting point for developing a kitchen suited to the home.
Kitchen World Haldwani also offers a Smart Kitchen Planning Kit priced at ₹4,999, refundable on booking according to the applicable terms. The planning process includes a site visit within 48 hours and an expert call within 12 hours, subject to confirmation and availability.
For projects where the site is ready, the design is approved, and materials are available, a planned execution timeline can help organise the journey towards a completed kitchen. The final schedule should always be confirmed after reviewing the project's specific requirements.
Book a Free Site Visit with Kitchen World Haldwani to discuss your kitchen space, explore suitable modular kitchen solutions, and take the first step towards transforming an empty room into a functional kitchen designed around your lifestyle.
Thirty Days, One Thoughtfully Planned Kitchen
A beautiful kitchen is not created by cabinets and countertops alone. It takes clear thinking, accurate measurements, smart storage, suitable materials, efficient workflow, and careful execution.
The journey from plan to kitchen is a series of connected decisions, and every decision influences the final result. When those decisions are made thoughtfully, the kitchen becomes more than an attractive part of the home. It becomes a practical space that supports everyday routines and makes cooking more convenient.
For homeowners in Haldwani, the idea behind 30 Days. From Plan to Kitchen is simple: begin with your lifestyle, plan every detail with purpose, choose materials carefully, and bring the design to life through coordinated execution.
Because the best modular kitchen is not just the one that looks beautiful when it is finished. It is the one that works beautifully every day.
Tags
Written by
Kitchen World