
How to Get Your Modular Kitchen Ready Within 30 Days
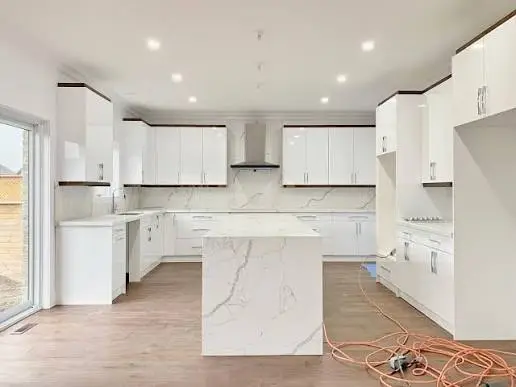
Get your modular kitchen ready in 30 days with smart planning for design, materials, plumbing, electrical work, appliances, and installation.
Getting a modular kitchen ready within 30 days is possible when the design, measurements, materials, electrical work, plumbing, and installation are planned in the right order. A well-organized modular kitchen installation can save time, reduce confusion, and help homeowners move into their new kitchen faster.
For homeowners planning a modular kitchen in Haldwani, starting the process with a clear timeline is especially important because every stage, from kitchen design to final installation, depends on the previous stage being completed correctly.
Why 30-Day Modular Kitchen Planning Matters
A successful 30-day modular kitchen project begins with proper planning rather than rushing the installation process. A professional modular kitchen design should consider your kitchen size, layout, appliances, storage requirements, plumbing points, electrical points, materials, and budget before manufacturing begins.
When modular kitchen planning is completed in advance, cabinet manufacturing and site preparation can progress smoothly. This approach helps reduce unnecessary delays during modular kitchen installation in Haldwani.
Week 1: Finalize Your Modular Kitchen Design
The first week should focus on finalizing your modular kitchen design and understanding exactly what you need from the kitchen. Decide the modular kitchen layout, storage requirements, appliances, countertop, shutters, hardware, and finishes before moving forward.
Popular modular kitchen layouts include L-shaped, U-shaped, parallel, straight, and island kitchens. The right kitchen layout should depend on your available space, cooking habits, family requirements, and movement within the kitchen.
During the first week of modular kitchen planning, create a detailed list of appliances such as the refrigerator, hob, chimney, microwave, oven, dishwasher, mixer, and other frequently used appliances.
Finalizing the kitchen appliance placement early helps the designer plan cabinet dimensions, electrical points, ventilation, and countertop space correctly.
Day 1 to 3: Measure Your Kitchen Space
Accurate measurements are one of the most important parts of modular kitchen planning. Before designing cabinets, measure the kitchen walls, doors, windows, ceiling height, plumbing points, electrical points, and available working areas.
Professional modular kitchen measurement helps prevent problems during cabinet manufacturing and installation. Even a small measurement error can affect appliance fitting, cabinet alignment, countertop installation, or storage planning.
For a modular kitchen in Haldwani, site measurements should also consider existing walls, flooring, ventilation, and utility connections before the final design is approved.
Day 3 to 5: Approve the 3D Kitchen Design
A 3D design can help you understand how your finished modular kitchen design will look before manufacturing begins. Review the cabinet arrangement, colours, countertop, storage units, appliances, lighting, and overall kitchen layout carefully.
A professional 3D modular kitchen design also helps identify practical issues before installation. You can check whether drawers can open comfortably, appliances have enough space, and the countertop provides sufficient working area.
Once the modular kitchen design is approved, avoid making unnecessary changes because design changes at this stage can affect manufacturing and the overall 30-day timeline.
Day 5 to 7: Finalize Materials and Hardware
The next step in modular kitchen planning is selecting cabinet materials, shutters, finishes, handles, hinges, drawer channels, baskets, and other hardware.
For homes in Haldwani and the wider Kumaon region, choosing suitable modular kitchen materials is important because kitchens can experience moisture, heat, and seasonal humidity.
Options such as plywood, HDHMR, MDF, laminates, acrylic, glass, and other finishes should be selected according to your budget, usage, maintenance requirements, and kitchen design.
Reliable kitchen hardware is equally important because hinges, drawer channels, lift-up mechanisms, and baskets are used every day.
Week 2: Complete Plumbing and Electrical Work
Once your modular kitchen design is finalized, plumbing and electrical work should be completed before cabinet installation begins.
Kitchen Plumbing Planning
Proper kitchen plumbing is essential for the sink, water purifier, dishwasher, washing area, and other water-connected appliances.
The plumbing points should match the final modular kitchen layout so that unnecessary pipe extensions or modifications are avoided during installation.
Completing kitchen plumbing work before cabinets arrive can help prevent delays and protect new cabinets from water-related damage.
Kitchen Electrical Planning
Proper kitchen electrical planning is equally important for a fast modular kitchen installation. Electrical points should be positioned according to the refrigerator, microwave, oven, chimney, hob, dishwasher, mixer, and other appliances.
A professional modular kitchen design should include enough electrical points without creating unnecessary wires or extension-board dependence.
High-power appliances should have suitable electrical connections according to their manufacturer's requirements. Proper kitchen electrical work should always be completed and checked before final cabinet installation.
Week 2: Begin Modular Kitchen Manufacturing
After the design, measurements, materials, and specifications are approved, modular kitchen manufacturing can begin.
Factory-based modular kitchen manufacturing allows cabinet components to be produced according to the approved design and measurements. This can make the installation process more organized compared with building every cabinet from scratch at the site.
During modular kitchen manufacturing, cabinet sizes, shutter finishes, hardware, storage accessories, and appliance provisions should follow the approved kitchen design.
The goal is to have the major components ready when the site is prepared for modular kitchen installation.
Week 3: Prepare the Kitchen Site
Before cabinets arrive, the kitchen site should be ready for modular kitchen installation. Walls should be finished, flooring should be complete, plumbing should be tested, and electrical points should be checked.
The kitchen walls should also be ready for cabinet fixing and countertop installation. Proper kitchen site preparation can prevent installation teams from waiting for other work to finish.
If painting, tiling, false ceiling work, or major civil work is still pending, the modular kitchen installation timeline can easily extend beyond 30 days.
Day 15 to 20: Install the Modular Kitchen Cabinets
Once the site and cabinets are ready, the main modular kitchen installation can begin.
Base cabinets, wall cabinets, tall units, corner units, drawers, and other modular kitchen storage units are installed according to the approved layout.
During cabinet installation, alignment and leveling are extremely important for a professional-looking modular kitchen design. Proper cabinet installation also ensures that drawers and shutters open smoothly.
The installation team should also coordinate appliance openings, electrical points, plumbing connections, and ventilation requirements during the modular kitchen installation process.
Day 20 to 24: Install Countertop and Appliances
After the cabinets are properly installed, the next stage of the modular kitchen installation is countertop fitting.
The countertop should be measured carefully according to the final cabinet structure and appliance requirements. Cut-outs for the hob, sink, and other fixtures should match the approved kitchen design.
Once the countertop is installed, major kitchen appliances such as the hob, chimney, sink, oven, microwave, dishwasher, and water purifier can be fitted according to their installation requirements.
Correct appliance installation helps ensure that the kitchen remains functional, safe, and easy to use.
Day 24 to 27: Complete Hardware and Storage Accessories
The next step in the modular kitchen installation process is fitting internal storage accessories and hardware.
Pull-out baskets, bottle units, corner storage, cutlery drawers, tandem drawers, tall units, lift-up cabinets, and other modular kitchen storage solutions can be installed according to the final design.
Good kitchen storage planning allows frequently used items to remain accessible while keeping the countertop clean and organized.
Every hinge, drawer, basket, and cabinet should be checked during the final stages of modular kitchen installation.
Day 27 to 29: Testing and Quality Inspection
Before handing over the modular kitchen, conduct a complete quality inspection.
Check every cabinet, drawer, shutter, hinge, basket, appliance connection, electrical point, plumbing connection, countertop joint, and kitchen storage unit.
The chimney should be checked for proper operation, the sink should be checked for leakage, drawers should open smoothly, and appliances should have appropriate connections.
A detailed modular kitchen quality check can identify small issues before the kitchen is officially handed over.
Day 30: Final Cleaning and Kitchen Handover
The final day of a 30-day modular kitchen installation should focus on finishing touches, cleaning, inspection, and handover.
Remove protective coverings, clean cabinets and countertops, check hardware, test storage units, and make sure all agreed modular kitchen features have been completed.
A professional modular kitchen handover should leave the kitchen ready for everyday use rather than requiring additional work after installation.
How to Avoid Delays in a 30-Day Modular Kitchen Project
Getting a modular kitchen ready within 30 days requires homeowners and installation teams to follow a coordinated process.
Here are some practical ways to keep your modular kitchen project on schedule:
-
Finalize the modular kitchen design before manufacturing begins.
-
Complete accurate kitchen measurements before ordering cabinets.
-
Decide appliance locations during kitchen planning.
-
Finish plumbing before cabinet installation.
-
Complete electrical work before the modular kitchen installation.
-
Finalize cabinet materials and hardware early.
-
Avoid frequent changes after approving the kitchen design.
-
Keep the kitchen site ready for installation.
-
Confirm appliance dimensions before cabinet manufacturing.
-
Check materials and hardware before installation begins.
-
Coordinate countertop measurement with cabinet installation.
-
Complete a detailed modular kitchen quality inspection before handover.
Common Mistakes That Can Delay Kitchen Installation
Some mistakes can easily extend a 30-day modular kitchen timeline.
Changing the modular kitchen layout after manufacturing begins can create delays because cabinets may need to be redesigned or remade.
Late appliance selection can also affect kitchen cabinet dimensions, electrical points, ventilation, and countertop cut-outs.
Incomplete kitchen plumbing and electrical work can stop cabinet installation from progressing smoothly.
Choosing materials or hardware at the last moment can also affect the modular kitchen manufacturing timeline.
The best approach is to finalize every important detail before production starts.
Can Every Modular Kitchen Be Completed in 30 Days?
A 30-day modular kitchen installation can be achievable when the kitchen has a straightforward design, materials are available, measurements are accurate, and plumbing, electrical, and civil work are completed on time.
However, the exact modular kitchen installation timeline depends on kitchen size, design complexity, material availability, customization, site conditions, countertop requirements, and appliance installation.
Large kitchens, extensive civil modifications, imported materials, or major plumbing and electrical changes may require additional time.
Therefore, homeowners should discuss the expected modular kitchen completion timeline with their kitchen designer before starting the project.
Why Professional Modular Kitchen Planning Makes a Difference
Professional modular kitchen planning brings design, measurements, storage, appliances, materials, plumbing, electrical work, manufacturing, and installation together in one coordinated process.
For homeowners looking for a modular kitchen in Haldwani, working with an experienced kitchen company can make the entire process easier to manage.
A well-planned modular kitchen is not only about beautiful cabinets. It is about creating a practical kitchen where storage, appliances, cooking areas, lighting, plumbing, and electrical systems work together.
Plan Your Kitchen With Kitchen World
Getting your modular kitchen ready within 30 days is mainly about preparation, coordination, and timely decision-making. When the kitchen design, measurements, materials, appliances, plumbing, electrical work, manufacturing, and installation are planned in the correct sequence, the project can move much more smoothly.
At KitchenWorld Haldwani, every stage of modular kitchen planning and installation can be approached with a focus on functionality, smart storage, practical layouts, quality materials, and efficient execution.
Whether you are building a new home or renovating your existing kitchen, start your modular kitchen project with a clear plan, finalize important decisions early, and prepare the site before installation begins.
Plan smart, prepare early, and make your dream modular kitchen ready for everyday living.
Tags
Written by
Kitchen World
