
Kitchen Chimney Planning: Duct Size, Height & Placement Mistakes to Avoid
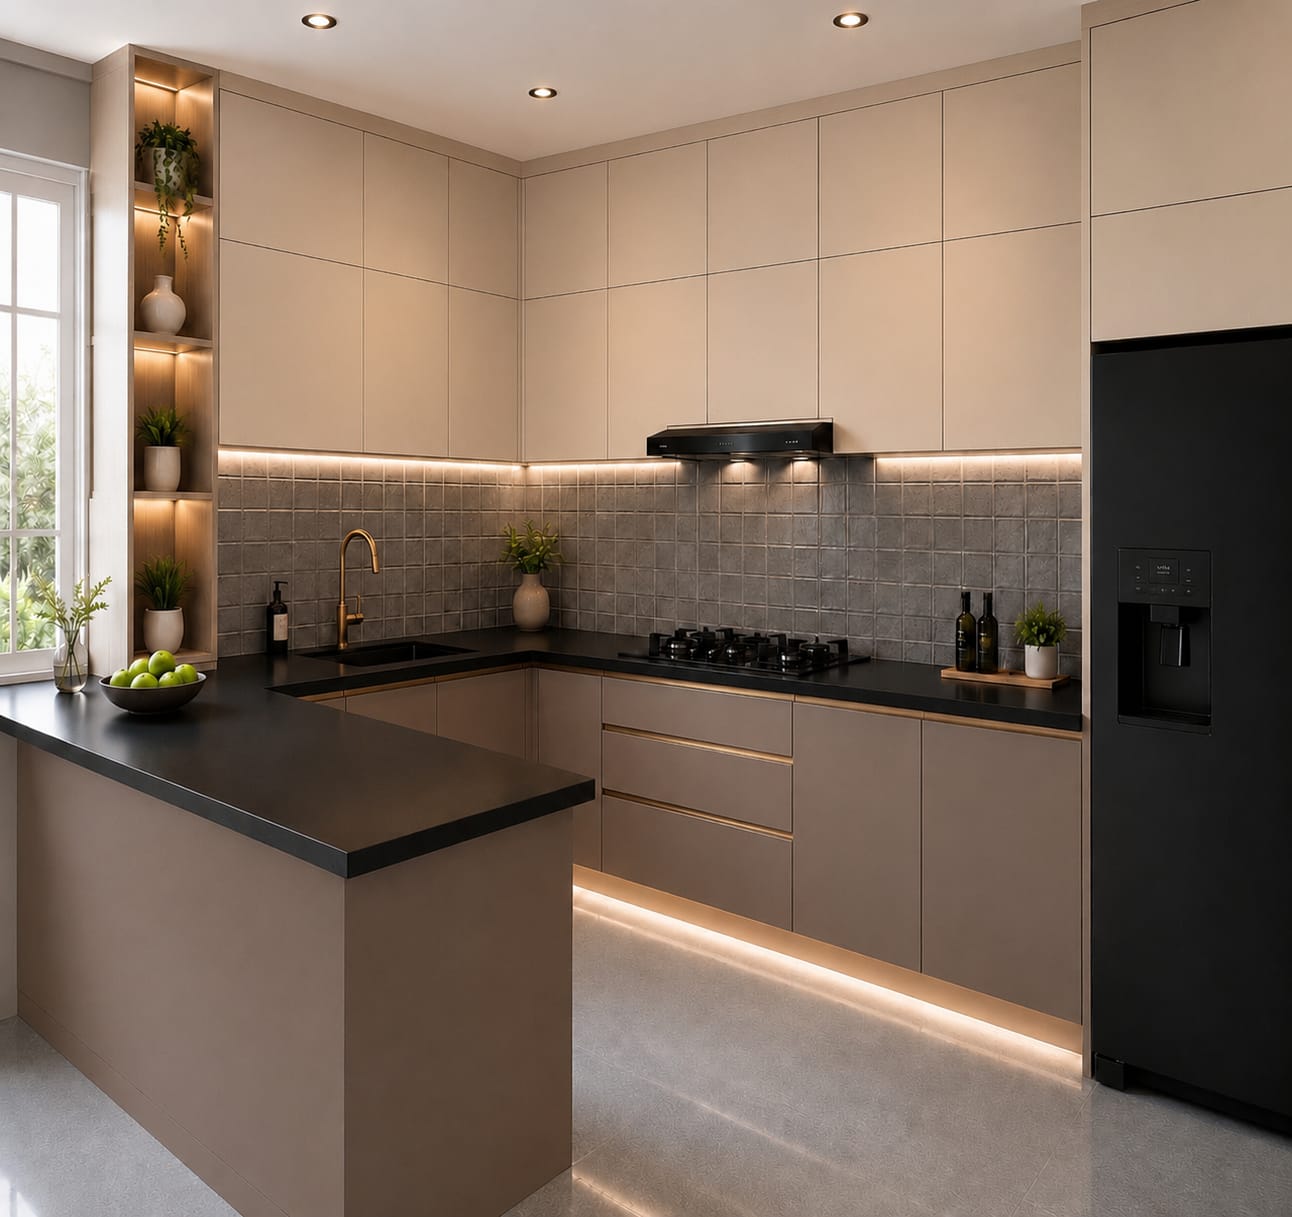
Learn how to plan your kitchen chimney with the right duct size, height and placement, plus common mistakes to avoid before modular kitchen installation.
A kitchen chimney is often treated as just another appliance you choose after finalising your modular kitchen. But in reality, chimney planning should begin much earlier.
The chimney's performance depends on several decisions made during the kitchen design stage — including the hob position, chimney height, duct size, duct route, electrical point and the location of the external outlet.
A premium chimney installed with poor duct planning can perform worse than a correctly planned standard chimney.
This is why homeowners planning a modular kitchen in Haldwani should not wait until the cabinets are installed before thinking about chimney placement. The chimney, hob, cabinets, electrical points and ventilation route should be planned together.
Whether you are building a new home or renovating an existing kitchen, understanding these details can help you avoid unnecessary drilling, exposed pipes, weak suction and expensive modifications later.
Why Kitchen Chimney Planning Matters
Indian cooking often involves frying, tadka, roasting and high-heat cooking. These activities produce smoke, grease, heat and strong cooking odours.
A chimney is designed to capture and remove these particles from the cooking zone. But its ability to do this depends heavily on installation.
A chimney can have a powerful motor, but if the exhaust duct is too narrow, too long or filled with unnecessary bends, the actual performance at the hob can be affected.
Similarly, if the chimney is mounted too high above the cooktop, smoke may escape before it reaches the suction area.
This is why good kitchen design is not simply about how the chimney looks on the wall. It is about creating the correct relationship between the hob, chimney, duct and external ventilation point.
1. Choose the Chimney and Hob Together
One of the first mistakes homeowners make is selecting the chimney separately from the hob.
Instead, these two appliances should be considered together.
The chimney size should be appropriate for the cooking area and the selected hob. The chimney should also be positioned so that the cooking zone sits properly within its capture area.
For most residential kitchens, common chimney widths include 60 cm and 90 cm, but the correct choice depends on the hob size, kitchen layout and manufacturer's specifications.
If you are designing a large cooking zone for heavy Indian cooking, a wider chimney may provide better coverage.
The important point is not to choose a chimney only because it looks attractive in a showroom.
Your modular kitchen designer in Haldwani should check the actual hob dimensions, chimney specifications and cabinet layout before finalising the design.
2. Get the Chimney Height Right
Chimney height is one of the most important installation details.
If the chimney is installed too high, smoke and grease may escape before they are captured effectively.
If it is installed too low, it may interfere with cooking, cleaning or the cook's movement. It can also create clearance issues depending on the cooktop and chimney manufacturer's requirements.
There is no single universal height that should be blindly followed for every kitchen.
The correct distance depends on:
-
The type of cooktop
-
Gas or induction cooking
-
Chimney model
-
Manufacturer's installation instructions
-
Cabinet configuration
-
Ceiling height
-
User comfort
As a general planning principle, the chimney should be positioned within the manufacturer's recommended installation range above the hob.
Always check the installation manual of the specific chimney rather than relying on a fixed number from a contractor or online video.
3. Duct Size Matters More Than Most Homeowners Think
One of the biggest mistakes in kitchen chimney installation is using an undersized exhaust duct.
A chimney needs an appropriate path to move the extracted air outside.
If the duct is too narrow for the chimney's recommended outlet, airflow can become restricted. This can reduce effective extraction and may increase operating noise.
The exact duct diameter should always follow the chimney manufacturer's specification.
Many chimney models commonly use larger duct sizes such as 150 mm, but this should not be treated as a universal rule.
Before construction begins, check:
Chimney outlet size → recommended duct diameter → available wall opening → external outlet position
These four points should match.
Reducing the duct size just to make it easier to fit inside a cabinet is not good kitchen planning.
4. Keep the Duct Route as Short and Straight as Possible
The duct diameter is only one part of the equation.
The route itself matters.
Every unnecessary bend or change in direction can make the exhaust path less efficient.
Imagine two kitchens.
In the first kitchen, the chimney is positioned directly against an external wall and the duct has a short, straightforward route outside.
In the second, the chimney is placed away from the external wall and the duct travels a long distance through cabinets and ceilings with multiple bends.
Even if both kitchens use the same chimney, their installation conditions are very different.
Whenever possible, plan the chimney location so the duct has a short and direct route to the outside.
This should be discussed during the early stage of modular kitchen planning, before cabinets and false ceilings are finalised.
5. Avoid Too Many 90-Degree Bends
This deserves special attention.
A duct may look neat on a drawing when it turns around corners, but every unnecessary turn can make the exhaust route more complicated.
Sharp bends can increase resistance in the airflow path.
If your kitchen layout allows it, avoid creating a duct route that looks like a series of right-angle turns.
A good kitchen designer should examine:
-
External wall position
-
Hob location
-
Chimney location
-
Ceiling height
-
Cabinet depth
-
Duct route
-
Exit point
The objective is simple: create the most efficient practical route from the chimney to the outside.
6. Don't Hide a Poor Duct Route Behind Beautiful Cabinets
This is where design and engineering need to work together.
Homeowners naturally want a clean-looking modular kitchen without visible pipes.
But hiding a poorly planned duct route inside cabinets does not solve the problem.
Before finalising the cabinet elevations, decide where the duct will travel.
If the duct needs to pass through a cabinet, the internal dimensions and storage arrangement should be planned accordingly.
In some homes, the best solution may involve coordinating the duct route with the false ceiling or another architectural element.
The right solution depends on the structure of the home.
This is particularly important when planning a modular kitchen in Haldwani, where the existing wall, ceiling and construction conditions can vary significantly from one home to another.
7. Plan the Chimney Electrical Point Before Installation
The chimney also needs a properly planned electrical connection.
The electrical point should be positioned according to the chimney model and cabinet design.
It should not be placed randomly behind the chimney where it becomes inaccessible or interferes with installation.
The electrician, kitchen designer and chimney installer should work from the same layout.
This becomes even more important when several kitchen appliances are being planned together.
Your kitchen electrical drawing should clearly identify the chimney connection along with other appliance points and lighting requirements.
Electrical planning should be completed before wall finishing and cabinet installation, not after the kitchen is already assembled.
8. Don't Forget the External Duct Outlet
The chimney's duct does not simply end inside the wall.
It needs a properly planned external outlet.
The location of this outlet should be considered before civil work and wall finishing are completed.
The external outlet should also be protected appropriately according to the building and installation requirements.
If the outlet position is decided too late, you may end up with:
-
Additional wall drilling
-
Visible ducting
-
Unnecessary bends
-
Cabinet modifications
-
Extra civil work
A small decision made during construction can therefore prevent a much larger problem during installation.
9. Plan the Chimney Around the Hob, Not the Other Way Around
The hob is the primary cooking zone.
The chimney should be centred and aligned with it.
If the hob is shifted to one side but the chimney remains centred on the cabinet wall, the suction area may not properly cover the cooking zone.
This is why appliance placement should happen before final cabinet dimensions are locked.
The relationship should generally be:
Kitchen layout → Hob position → Chimney position → Duct route → Electrical point → Cabinet design
Not:
Cabinet design → Find a place for chimney later
That small difference in planning sequence can have a major impact on the final result.
10. Consider Your Cooking Style
There is no single chimney solution that is perfect for every family.
A household that mostly prepares simple meals may have very different ventilation requirements from a family that regularly cooks with high heat, frying, tadka and strong spices.
Before choosing a chimney, think about:
-
How frequently you cook
-
What type of cooking you do
-
How many people regularly use the kitchen
-
Whether the kitchen is open or enclosed
-
How large the hob is
-
Whether there is an external wall available
-
How long the duct route will be
This information helps your kitchen designer in Haldwani recommend a practical configuration rather than simply suggesting the most expensive chimney.
Common Kitchen Chimney Planning Mistakes
Mistake 1: Choosing the chimney after the kitchen is complete
By then, the duct route, electrical point and cabinet dimensions may already be fixed.
Mistake 2: Using a smaller duct to save space
The duct should follow the chimney manufacturer's recommended specifications.
Mistake 3: Installing the chimney at an arbitrary height
The correct height should be based on the chimney and cooktop manufacturer's installation requirements.
Mistake 4: Creating unnecessary duct bends
A shorter, more direct route is generally easier to plan and maintain.
Mistake 5: Ignoring the external outlet
The wall exit should be planned before finishing work.
Mistake 6: Placing the hob and chimney off-centre
The chimney should be properly aligned with the cooking zone.
Mistake 7: Treating ventilation as a cosmetic decision
A chimney is part of the kitchen's technical infrastructure, not just a design feature.
Gas Hob vs Induction: Does Chimney Planning Change?
The cooking appliance can influence chimney planning.
Gas cooking produces combustion by-products and heat, while induction cooking works differently.
However, both setups can generate steam, grease, smoke and cooking odours, especially during Indian cooking.
The chimney and its installation should therefore be selected according to the actual cooktop, cooking style and manufacturer's requirements.
If you are unsure which chimney configuration is suitable, your kitchen designer should evaluate the complete setup rather than choosing the chimney independently.
How Chimney Planning Fits Into Your Modular Kitchen Timeline
Chimney planning should happen before the kitchen reaches the finishing stage.
A practical sequence is:
Site measurement → Kitchen layout → Hob selection → Chimney selection → Duct planning → Electrical planning → Civil work → Wall finishing → Cabinet installation → Chimney installation
This sequence gives the electrician, contractor and kitchen team a common reference point.
It also reduces the chances of breaking tiles or modifying cabinets later.
For homeowners constructing a new house in Haldwani, Bhimtal, Nainital, Mukteshwar or other Kumaon locations, this early coordination can be especially valuable because the kitchen needs to be planned around the actual site conditions rather than a generic showroom layout.
A Simple Chimney Planning Checklist
Before your kitchen work begins, confirm these points:
-
Hob size and location are finalised
-
Chimney size is suitable for the cooking zone
-
Installation height follows the manufacturer's specifications
-
Correct duct diameter is confirmed
-
Duct route is as short and direct as practical
-
Unnecessary sharp bends are avoided
-
External duct outlet is planned
-
Chimney electrical point is marked
-
Cabinet dimensions account for the duct
-
Chimney and hob are properly aligned
-
Installation requirements are shared with the electrician and contractor
Final Thoughts
A kitchen chimney is only as effective as the planning behind it.
The right chimney motor cannot completely compensate for a poorly planned duct. A beautiful cabinet design cannot fix an incorrectly positioned hob. And an expensive appliance cannot solve an installation that ignores the manufacturer's requirements.
That is why chimney planning should happen at the same time as your modular kitchen design, electrical planning and appliance selection.
If you are building a new home or planning a modular kitchen in Haldwani, start the conversation before your electrical points, tiles and cabinets are finalised.
At Kitchen World, kitchen planning is approached as a complete process — from understanding the space and appliance requirements to coordinating plumbing, electrical points and chimney ventilation before installation begins.
Because a kitchen should not just look good on the day it is installed.
It should work properly every day you use it.
Tags
Written by
Kitchen World
