
How to Choose the Right Kitchen Layout for Your Home
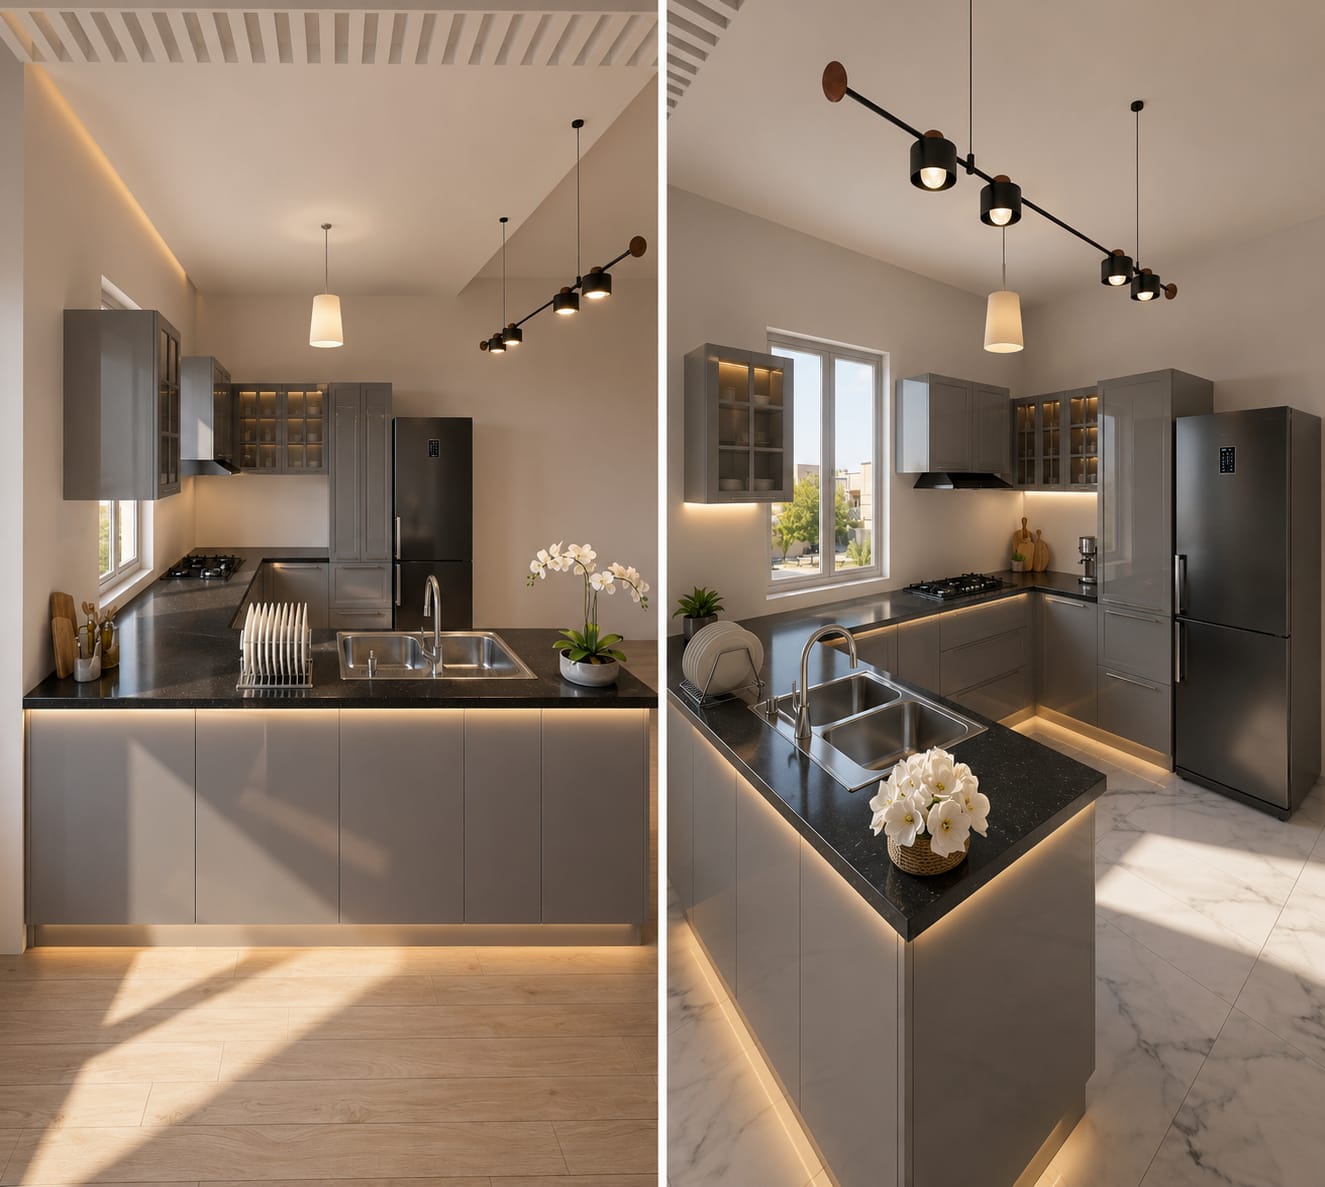
Learn how to choose the right kitchen layout for your home, from L-shaped and U-shaped to parallel, island, straight-line, and peninsula kitchens.
When homeowners visit KitchenWorld Haldwani, one of the first questions I usually hear is, "Which kitchen layout will be best for my home?" As someone working with modular kitchens in Haldwani and across Kumaon, I believe the right kitchen layout should never be selected only because it looks beautiful in a photograph. A good modular kitchen design should match your home's available space, cooking habits, family requirements, appliance needs, storage requirements, and everyday movement.
Over the years, I have seen homeowners come to us with a particular kitchen design already saved on their phone, only to realize that the same design may not work well in their actual kitchen space. This is why, at KitchenWorld Haldwani, we always look at the room first and the design second.
Whether you are planning an L-shaped kitchen, U-shaped kitchen, parallel kitchen, straight-line kitchen, island kitchen, or peninsula kitchen, every layout has its own advantages. The right modular kitchen layout is the one that makes your daily cooking easier, gives you sufficient storage, and uses the available space intelligently.
Why Kitchen Layout Matters More Than You Think
A kitchen layout decides how you move between the refrigerator, sink, hob, countertop, and storage areas every day. In a modular kitchen in Haldwani, proper space planning can make a small kitchen feel comfortable while poor planning can make even a large kitchen feel difficult to use.
When we design a kitchen at KitchenWorld, we consider the cooking workflow, appliance placement, storage requirements, electrical points, plumbing points, ventilation, and available wall space before finalizing the kitchen layout.
For me, a beautiful kitchen is important, but a practical kitchen design is even more important. Your kitchen should look good when guests visit, but it should work even better when you are cooking breakfast on a busy morning.
Understanding the Main Kitchen Layouts
There is no single best kitchen layout for every home. The most suitable modular kitchen design depends on the shape and size of your room, your lifestyle, and how you use your kitchen.
Let me explain the most common kitchen layouts and where I generally recommend them.
1. L-Shaped Kitchen: A Practical Choice for Many Indian Homes
An L-shaped kitchen uses two connected walls to create an efficient working area. This modular kitchen layout is one of the most versatile options because it can work well in both medium-sized and relatively compact homes.
For homeowners looking for an L-shaped modular kitchen in Haldwani, this layout can provide a good balance between countertop space, storage, and movement. The open side of the kitchen also makes it easier to connect the kitchen with the dining or living area.
I often recommend an L-shaped kitchen design when a homeowner wants an open and spacious feeling without sacrificing essential kitchen storage.
Another advantage of an L-shaped kitchen is that appliances can be distributed across the two walls instead of placing everything in one straight line. With proper planning, the refrigerator, sink, hob, and preparation area can be positioned to create a comfortable cooking workflow.
For homes in Kumaon where space planning can be important, an L-shaped modular kitchen can be a very practical solution.
Who Should Choose an L-Shaped Kitchen?
An L-shaped kitchen is suitable for homeowners who want:
-
Good countertop space in a medium-sized kitchen
-
Comfortable movement while cooking
-
A partially open kitchen arrangement
-
Corner storage solutions
-
Space for a dining area nearby
-
A practical modular kitchen for everyday Indian cooking
However, corner areas need proper planning in an L-shaped kitchen. At KitchenWorld, we pay particular attention to corner storage so that the available space does not become difficult to access.
2. U-Shaped Kitchen: Maximum Storage and Work Area
A U-shaped kitchen uses three walls to create a continuous kitchen workspace. If you have a larger kitchen and need plenty of storage, the U-shaped kitchen layout can be an excellent option.
In my experience designing modular kitchens, homeowners who cook frequently or have larger families often appreciate the additional countertop and cabinet space offered by a U-shaped kitchen.
A U-shaped modular kitchen can provide separate areas for preparation, cooking, cleaning, and storage. This makes it possible to organize the kitchen according to your daily cooking routine instead of keeping everything in one crowded area.
The main thing I tell homeowners is that a U-shaped kitchen needs sufficient space between the opposite counters. If the passage is too narrow, the kitchen may feel uncomfortable despite having plenty of storage.
Therefore, before choosing a U-shaped kitchen design, we first check the room dimensions and movement space.
Who Should Choose a U-Shaped Kitchen?
A U-shaped modular kitchen can be suitable for:
-
Larger kitchens
-
Families that need extensive storage
-
Homeowners who cook frequently
-
Homes requiring multiple countertop work areas
-
Kitchens with several appliances
-
People who prefer a dedicated kitchen workspace
For a spacious home in Haldwani or nearby Kumaon areas, a well-planned U-shaped kitchen can provide both functionality and a premium appearance.
3. Parallel Kitchen: Ideal for Long or Narrow Spaces
A parallel kitchen, also called a galley kitchen, uses two opposite walls for kitchen cabinets and countertops. This layout can be particularly useful when the kitchen is long rather than wide.
When homeowners ask me about modular kitchens for narrow spaces, I often discuss the parallel kitchen layout because it can use both sides of the room efficiently.
One side can accommodate the cooking and preparation area while the opposite side can provide storage and appliance space. This creates a dedicated working corridor in the middle.
A parallel modular kitchen can also provide excellent storage without requiring a very wide room. However, the distance between the two counters needs to be planned carefully so that cabinet doors, drawers, and appliances can be opened comfortably.
Who Should Choose a Parallel Kitchen?
A parallel kitchen design may work well for:
-
Long and narrow kitchens
-
Apartments with compact kitchen areas
-
Homeowners who need storage on both sides
-
Families looking for an efficient cooking workflow
-
Kitchens where two-wall utilization is possible
For a compact modular kitchen in Haldwani, a parallel layout can sometimes provide more usable storage than trying to force an island or open arrangement into the same space.
4. Straight-Line Kitchen: Simple and Efficient for Compact Homes
A straight-line kitchen, or single-wall kitchen, places cabinets, appliances, and the countertop along one wall. It is one of the simplest modular kitchen layouts and is particularly useful when space is limited.
For smaller apartments and compact homes, a straight kitchen design can keep the room open while still providing the essential cooking and storage facilities.
I recommend this layout when the homeowner wants to maintain maximum movement space or has only one usable kitchen wall.
The challenge with a straight-line modular kitchen is that everything has to fit along one wall. This means appliance placement, storage, countertop length, and workflow need to be planned carefully.
A good kitchen designer should not simply fill the wall with cabinets. The available space should be divided according to how the family actually cooks.
Who Should Choose a Straight-Line Kitchen?
A straight modular kitchen can be suitable for:
-
Small apartments
-
Studio or compact homes
-
Open-plan living spaces
-
Homes with one usable kitchen wall
-
Homeowners who prefer a simple kitchen design
-
Rental or compact residential properties
If your kitchen is small, do not assume that you need a complicated design to make it useful. Sometimes, a carefully planned straight-line kitchen is the smartest solution.
5. Island Kitchen: For Large Kitchens and Social Spaces
An island kitchen adds a separate counter in the center of the kitchen. It can provide additional preparation space, storage, seating, or even a cooking area depending on the design.
Island kitchens are increasingly popular among homeowners looking for a modern modular kitchen in Haldwani because they create a premium and spacious appearance.
But I always tell homeowners not to add an island simply because it looks attractive in an interior design photograph. A kitchen island needs enough surrounding space for comfortable movement.
If the room is too small, an island can make the kitchen feel crowded and restrict movement between the main cabinets and the island.
For larger homes, however, a properly planned kitchen island can become the most useful part of the kitchen. It can serve as a breakfast counter, preparation area, storage unit, or a place where family members can sit and interact while food is being prepared.
Who Should Choose an Island Kitchen?
An island modular kitchen is best considered when you have:
-
A spacious kitchen
-
Sufficient movement space around the island
-
A large family
-
A preference for open-plan living
-
The need for additional countertop space
-
Interest in a premium modern kitchen design
For homeowners in Haldwani planning a larger luxury modular kitchen, an island can add both functionality and visual appeal when the dimensions are right.
6. Peninsula Kitchen: A Smart Alternative to a Full Island
A peninsula kitchen provides many of the benefits of an island while remaining connected to the main kitchen counter. Instead of standing independently in the center of the room, the peninsula extends from one side of the kitchen.
This makes a peninsula modular kitchen useful when you want additional countertop space but do not have enough room for a completely separate island.
A peninsula can also create a natural division between the kitchen and dining or living area. This is especially useful in open-plan homes where homeowners want some separation without completely closing the kitchen.
It can be designed as a breakfast counter, preparation area, serving counter, or additional storage space depending on the homeowner's requirements.
Who Should Choose a Peninsula Kitchen?
A peninsula kitchen design can work well for:
-
Medium-sized kitchens
-
Open kitchens
-
Homes without enough space for a full island
-
Families wanting a breakfast counter
-
Kitchens connected to dining or living areas
-
Homeowners wanting additional storage and workspace
For many homes, a peninsula can offer a better balance between openness and functionality than trying to accommodate a full kitchen island.
How Do I Decide Which Kitchen Layout Is Right for My Home?
This is where I believe professional kitchen planning makes a real difference. Instead of choosing a layout based only on appearance, I recommend considering these points before finalizing your modular kitchen design.
1. Start With Your Kitchen Size
The dimensions of your kitchen should be the first consideration. A large kitchen can accommodate layouts such as U-shaped or island kitchens, while a compact kitchen may benefit from a straight, L-shaped, or parallel layout.
At KitchenWorld Haldwani, we begin with accurate measurements because even a small difference in available space can affect cabinet placement and movement.
2. Think About How Your Family Cooks
Every family uses its kitchen differently. If you prepare multiple dishes every day, you may need more countertop and storage space than someone who cooks occasionally.
Your cooking habits should influence your modular kitchen layout, storage planning, appliance placement, and countertop requirements.
3. Plan Around Your Appliances
The refrigerator, hob, chimney, microwave, oven, dishwasher, RO system, and other appliances should be considered before finalizing the cabinets.
A good modular kitchen design should allow appliances to fit naturally into the workflow rather than forcing the homeowner to adjust their cooking habits around the cabinets.
4. Consider Storage Before Appearance
One of the biggest mistakes I see is choosing a kitchen design based only on its front elevation. The real test of a modular kitchen is what happens after you start storing your utensils, groceries, appliances, spices, and daily cooking items.
At KitchenWorld, we try to understand what the family actually needs to store before planning drawers, cabinets, tall units, corner units, and other storage solutions.
5. Do Not Ignore Movement Space
The kitchen should allow you to open drawers, cabinets, refrigerator doors, and appliances without blocking the main passage.
This becomes especially important in parallel, U-shaped, and island kitchen layouts where multiple working surfaces face each other.
6. Plan Plumbing and Electrical Points Early
Your sink position, water supply, drainage, chimney, hob, refrigerator, microwave, dishwasher, and other appliances can influence the final modular kitchen design.
This is why I strongly recommend planning plumbing and electrical points before the installation begins rather than trying to adjust everything after the cabinets are installed.
Which Kitchen Layout Is Best for Indian Cooking?
There is no universal answer because every Indian household has different cooking habits. However, L-shaped, U-shaped, and parallel modular kitchens can be particularly practical when homeowners require good storage and countertop space for everyday Indian cooking.
Indian cooking often involves multiple utensils, spices, ingredients, appliances, and preparation steps, so storage should be considered as seriously as the visual design.
At KitchenWorld Haldwani, we try to understand these everyday requirements before suggesting a particular kitchen layout.
My Advice as a Kitchen Designer and Business Owner
After working with homeowners and seeing different kitchen spaces, my biggest advice is simple: do not choose your kitchen layout because it looks good in someone else's home.
A kitchen that looks perfect in a showroom may not be the right modular kitchen design for your home's dimensions, family size, cooking style, or storage requirements.
Before finalizing an L-shaped kitchen, U-shaped kitchen, parallel kitchen, straight kitchen, island kitchen, or peninsula kitchen, first understand how you actually use your kitchen.
Think about what you cook, how many people use the kitchen, where you want your appliances, how much storage you need, how much countertop space you require, and how you want to move around while cooking.
For homeowners in Haldwani, Kathgodam, Nainital, Bhimtal, Rudrapur, Almora, and other Kumaon areas, local climate and construction conditions can also be considered during kitchen planning. Material selection, moisture management, ventilation, hardware, and installation quality can all contribute to the long-term performance of a modular kitchen.
My approach at KitchenWorld is to first understand the homeowner and the space, and then recommend the design. The objective is not simply to build a beautiful kitchen. The objective is to create a kitchen that continues to feel practical years after installation.
Tags
Written by
Kitchen World
